

Description
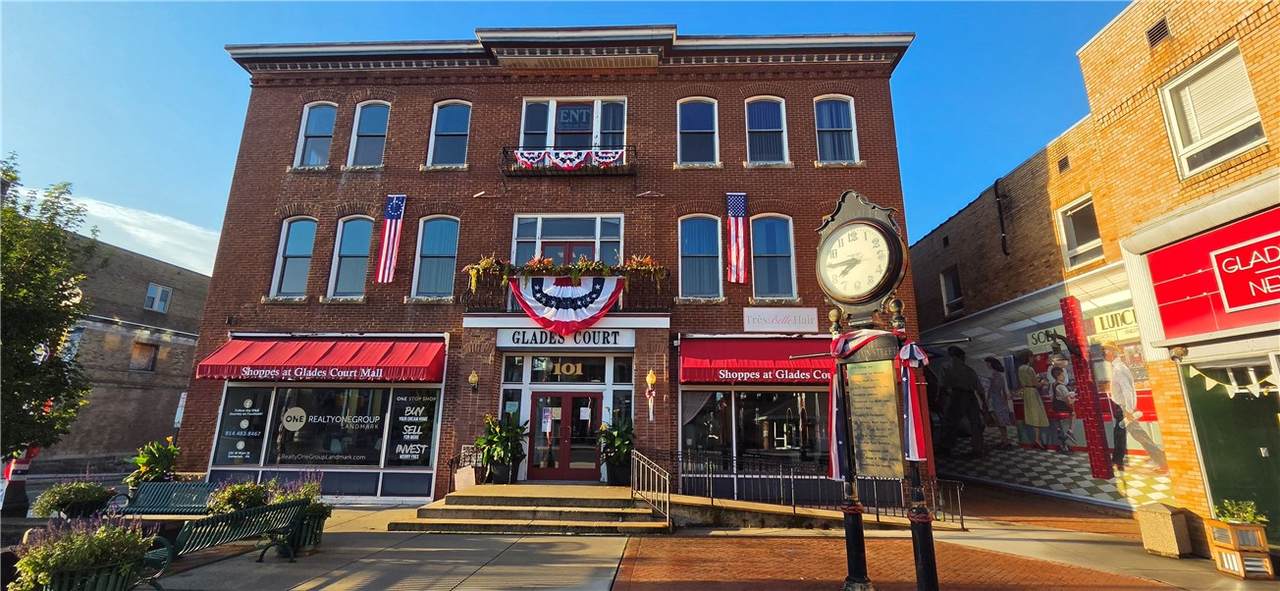
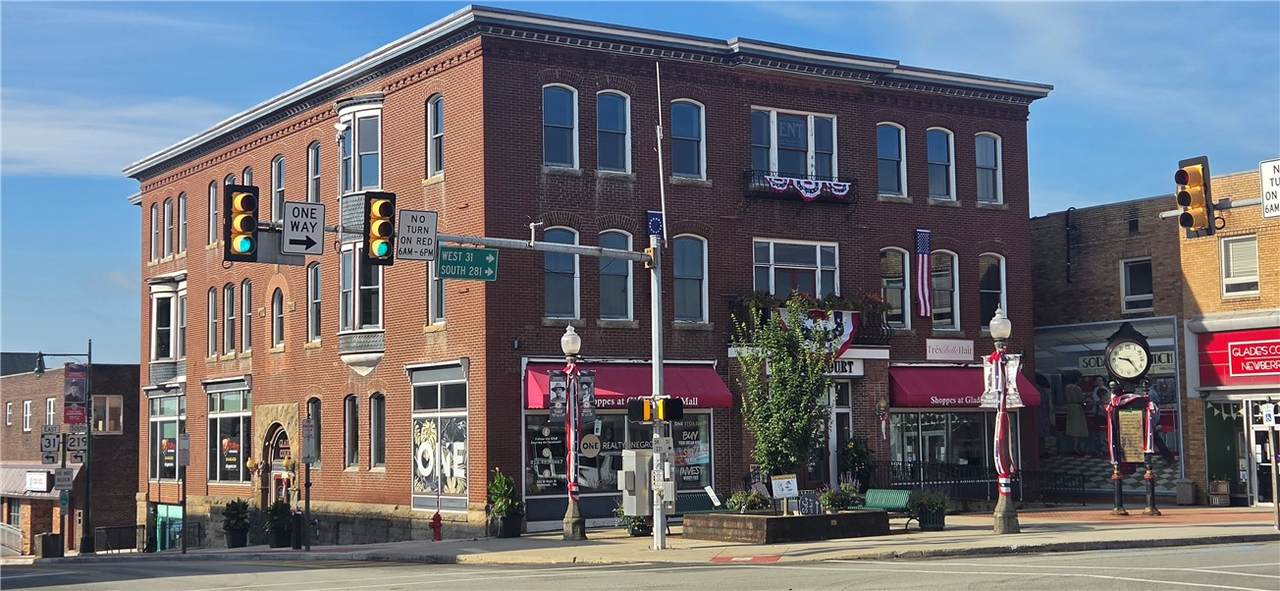
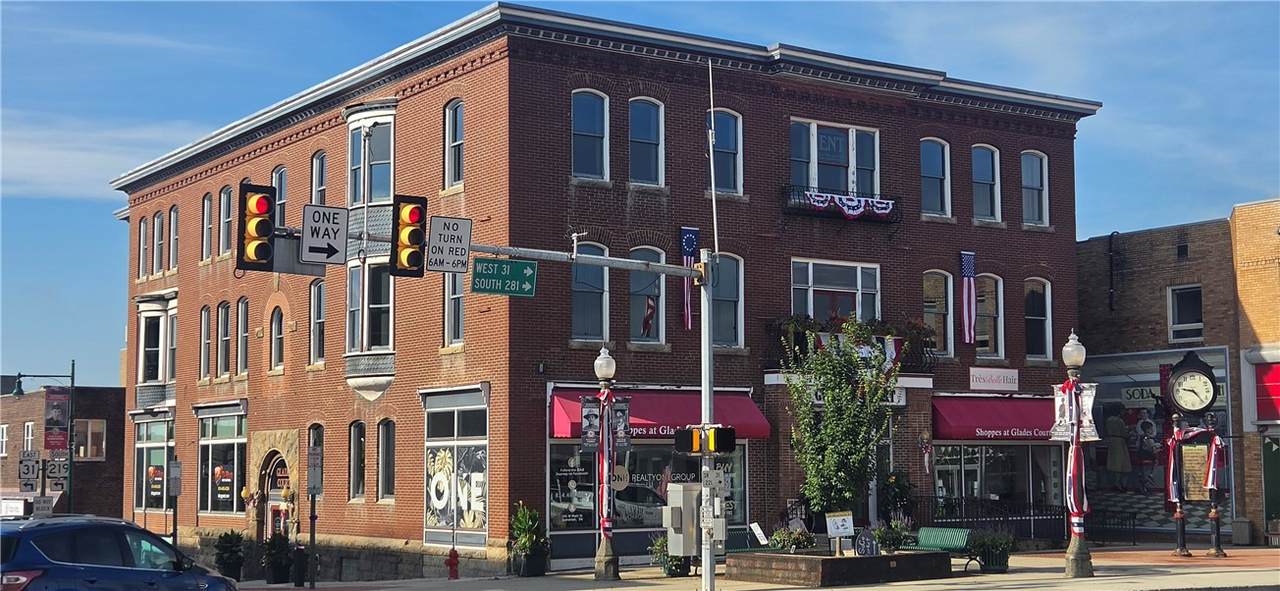
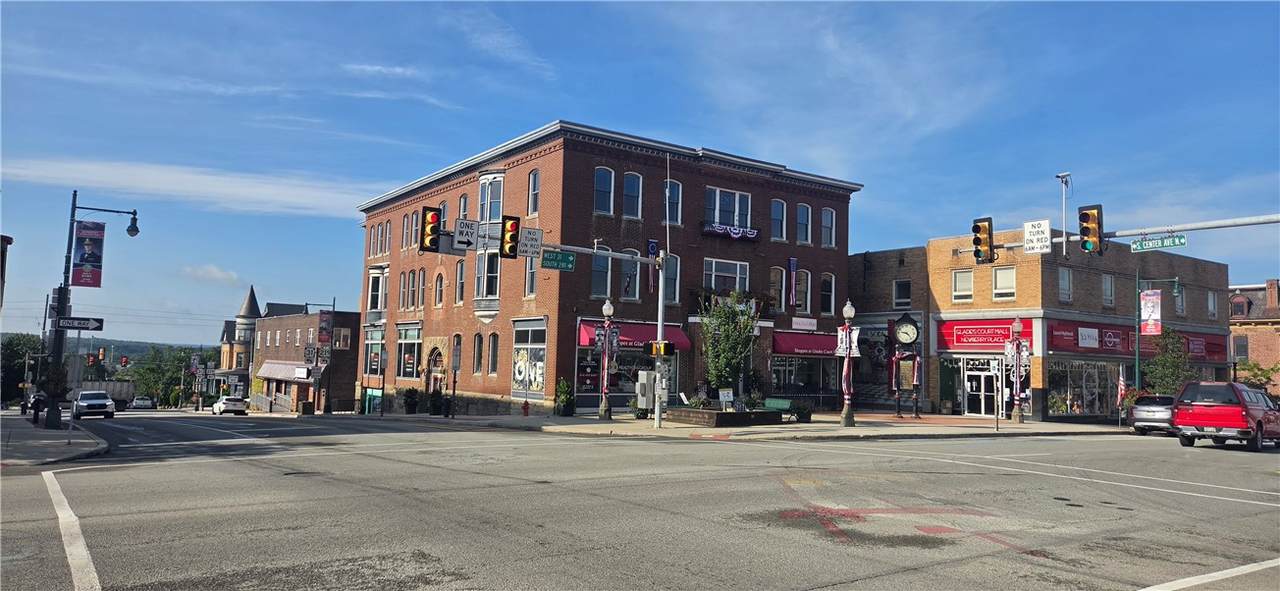
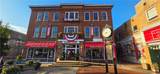
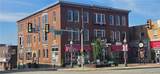
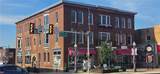
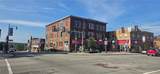
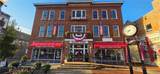
Large commercial building located in the heart of Uptown Somerset. The Glades Court building is a multi - use space featuring retail and service businesses. Private offices, suites & restaurant space with dedicated commercial kitchen area. Elevator services each of the four floors of the building. The 1st level features an open hallway from the building entrance leading the varied suite entrances and elevator access. The 2nd & 3rd floors are currently setup for office use. The lower level features a vast floor-plan with the opportunity for a recreational or other community based pursuit. Separate street entrance. This focal point in the center of the community is primed for a variety of future business uses.
-
0BEDS
-
0.16ACRES
-
0BATHS
-
01/2 BATHS
School Ratings & Info
Description
Large commercial building located in the heart of Uptown Somerset. The Glades Court building is a multi - use space featuring retail and service businesses. Private offices, suites & restaurant space with dedicated commercial kitchen area. Elevator services each of the four floors of the building. The 1st level features an open hallway from the building entrance leading the varied suite entrances and elevator access. The 2nd & 3rd floors are currently setup for office use. The lower level features a vast floor-plan with the opportunity for a recreational or other community based pursuit. Separate street entrance. This focal point in the center of the community is primed for a variety of future business uses.
 © 2026 West Penn Multi-List, Inc. All Rights Reserved. INFORMATION DEEMED
RELIABLE, BUT NOT GUARANTEED. IDX information is provided exclusively for consumers' personal, non-commercial use and may not be used for any purpose other than to identify prospective properties consumers may be interested in purchasing. Data last updated: 2026-11-11T21:46:23.45.