
Skip To Content

107 Spring Lane

South Union Twp, PA 15401
  • $405,000
  • STATUS: Closed
  • ON SITE: 412 Days
  • ID#: 1717901
Sold - 12/12/2025
$405,000
SOLD - 12/12/2025
  • 4
    BEDS
  • 1.31
    ACRES
  • 3
    BATHS
  • 0
    1/2 BATHS
  • 2,400
    SQFT
  • $0
    $/SQFT
Neighborhood:
Type:
Single-Family Home
Built:
1976
County:

School Ratings & Info

School District:

Description

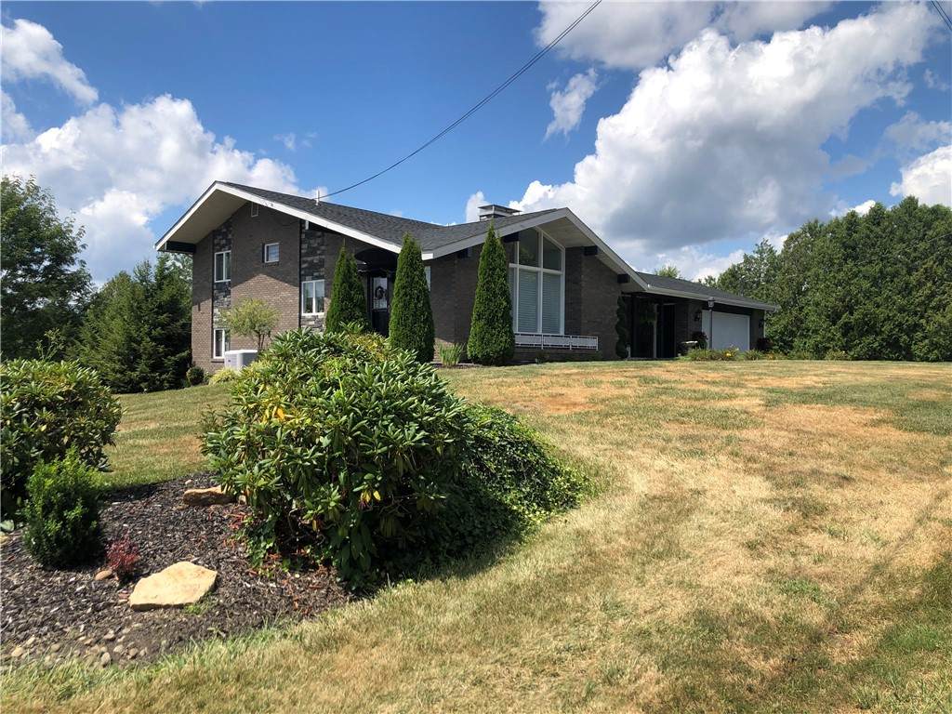
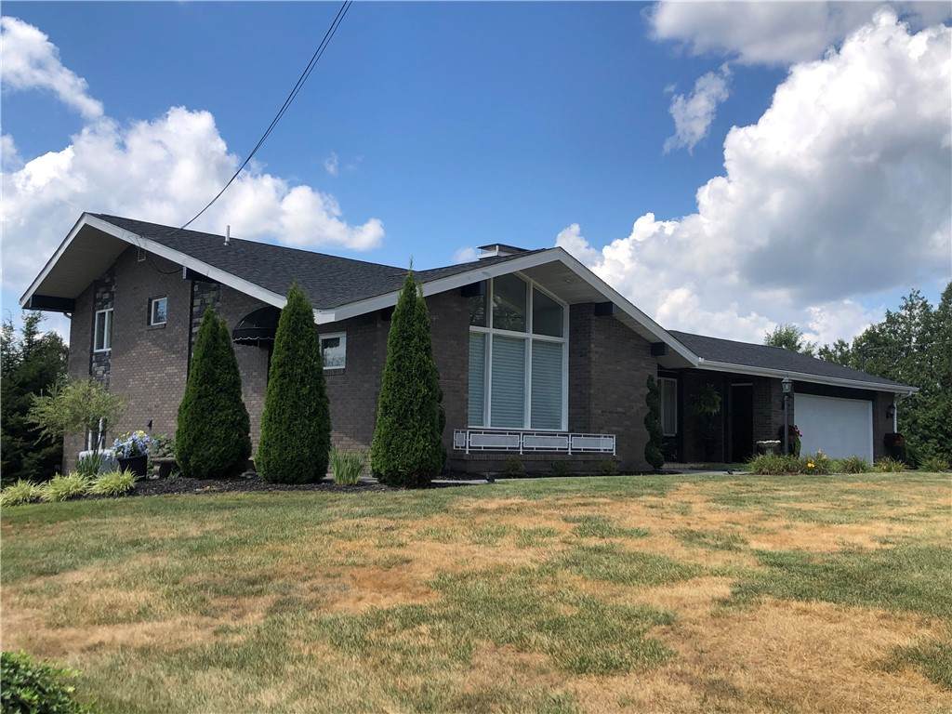
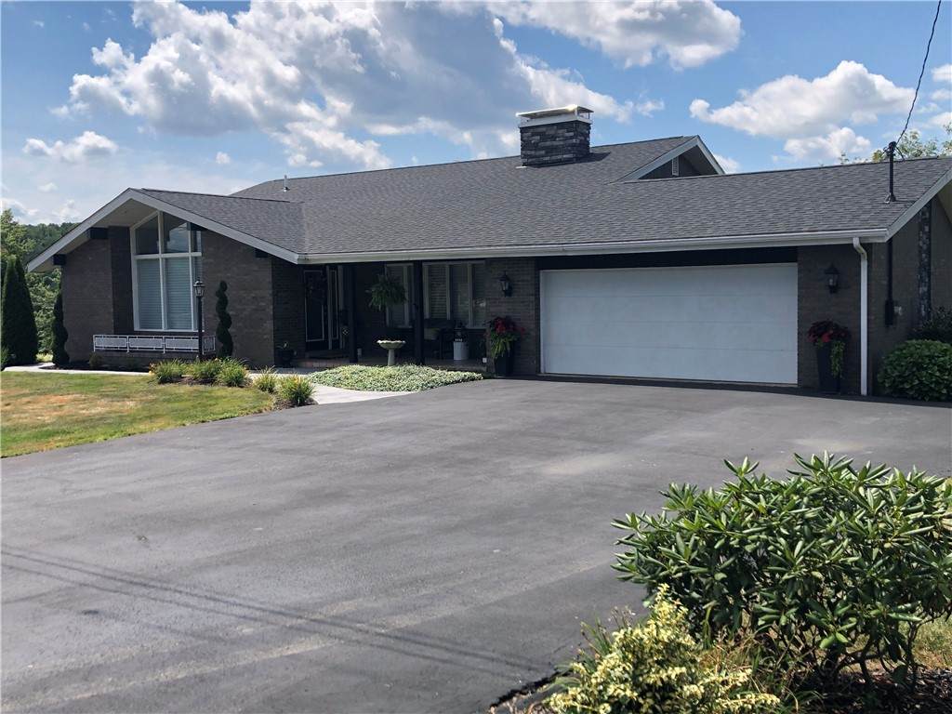
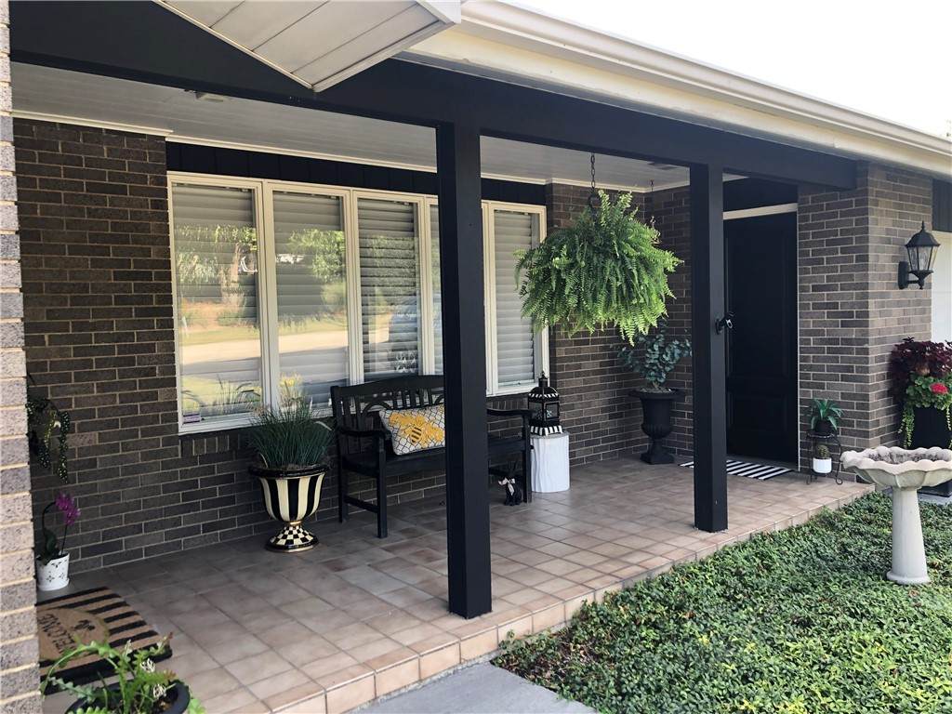
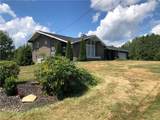
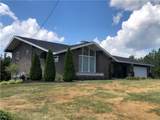
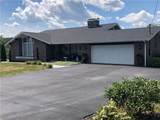
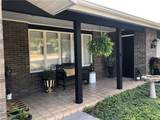
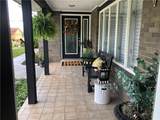
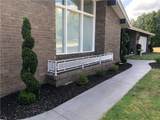
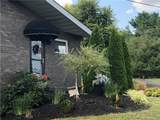
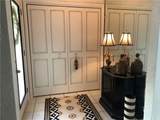
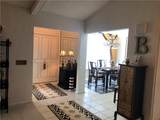
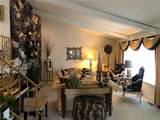
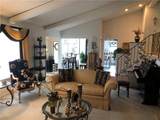
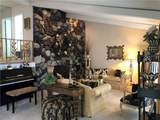
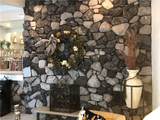
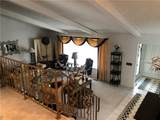
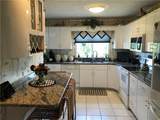
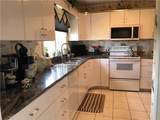
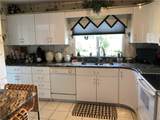
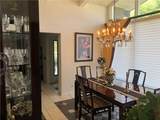
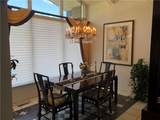
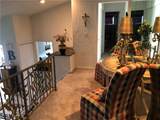
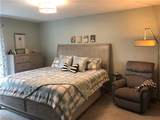
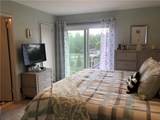
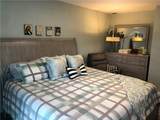
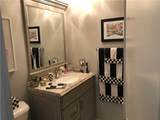
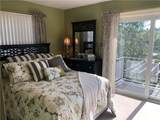
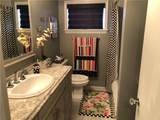
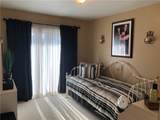
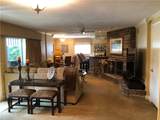
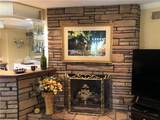
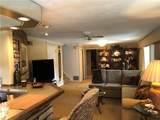
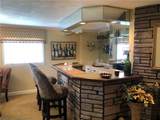
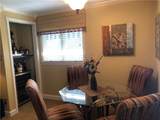
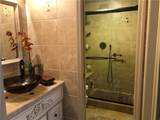
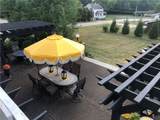
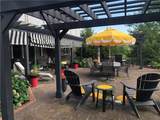
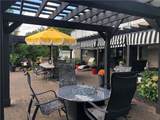
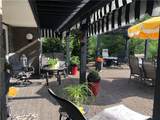
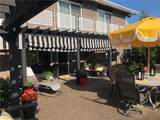
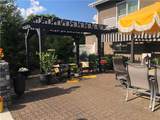
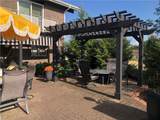
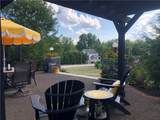
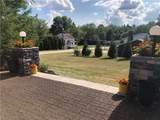
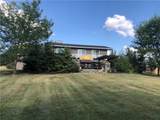
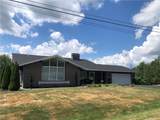
Exceptional 4-bedroom set in a lovely South Union neighborhood, 1.31 acres, LH Schools! Contemporary all brick home with stone accents, newer sidewalks and newly sealed drive, 1 year old roof, 2 heat pumps, central AC. Vaulted ceilings on the main floor, the big living room has a large picture window and floor to ceiling stone gas fireplace! The granite kitchen has full appliance package and loads of cupboards for storage space and pantry; there is a main level laundry too! The lower level has Family room w/wet bar, wine cooler, dining area, bedroom and full bath! Your main bedroom has a pretty bath with walk in shower; all bedrooms share a great balcony to relax on! There is an amazing backyard with stone patio and several seating areas, and a line for a hot tub is installed if you want one! The relaxing and private feel of this outdoor space is wonderful. Professionally waterproofed basement 42x23, 966 more sq ft, and has stems for 4th bath. Close to bypass, 43, 51, 119, and Town!

Monthly Payment Calculator


© 2026 West Penn Multi-List, Inc. All Rights Reserved. INFORMATION DEEMED RELIABLE, BUT NOT GUARANTEED. IDX information is provided exclusively for consumers' personal, non-commercial use and may not be used for any purpose other than to identify prospective properties consumers may be interested in purchasing. Data last updated: 2026-10-11T13:45:51.163.
www.deepcreeksales.com/homes/167283258
Print Image

107 Spring Lane South Union Twp, PA 15401

  • Price: $425,000
  • Status: Closed
  • On Site: 412 Days
  • Updated: 13 min ago
  • ID#: 1717901
4
Beds
3
Baths
0
½ Baths
1.31
Acres
2,400
SQFT
$0
$/SQFT
1976
Built
Neighborhood:
South Union Twp
County:
Fayette
Area:
South Union Twp
School District:
Laurel High
Property Description
Exceptional 4-bedroom set in a lovely South Union neighborhood, 1.31 acres, LH Schools! Contemporary all brick home with stone accents, newer sidewalks and newly sealed drive, 1 year old roof, 2 heat pumps, central AC. Vaulted ceilings on the main floor, the big living room has a large picture window and floor to ceiling stone gas fireplace! The granite kitchen has full appliance package and loads of cupboards for storage space and pantry; there is a main level laundry too! The lower level has Family room w/wet bar, wine cooler, dining area, bedroom and full bath! Your main bedroom has a pretty bath with walk in shower; all bedrooms share a great balcony to relax on! There is an amazing backyard with stone patio and several seating areas, and a line for a hot tub is installed if you want one! The relaxing and private feel of this outdoor space is wonderful. Professionally waterproofed basement 42x23, 966 more sq ft, and has stems for 4th bath. Close to bypass, 43, 51, 119, and Town!
Exterior Features

Architectural Style Contemporary Multi- Level Attached Garage YN Yes Construction Materials Brick Garage YN Yes Parking Features Attached Garage Garage Door Opener Parking Total 2 Roof Asphalt

Interior Features

Appliances Some Electric Appliances Dishwasher Microwave Refrigerator Stove Basement Finished Walk- Out Access Basement YN Yes Cooling Central Air Cooling YN Yes Fireplace Features Family Room Living Room Fireplace YN Yes Fireplaces Total 2 Flooring Ceramic Tile Carpet Heating Electric Heat Pump Heating YN Yes Interior Features Wet Bar Pantry Window Treatments Levels Multi / Split Rooms Bonus Room (Basement Level 42x23) Bonus Room (Lower Level 11x9) Bedroom 4 (Lower Level 12x10) Family Room (Lower Level 33x15) Bonus Room (Upper Level 7x6) Bedroom 3 (Upper Level 12x10) Bedroom 2 (Upper Level 12x11) Bonus Room (Upper Level 9x7) Primary Bedroom (Upper Level 15x13) Laundry (Main Level 10x6) Dining Room (Main Level 12x11) Kitchen (Main Level 15x10) Entry/Foyer (Main Level 6x6) Living Room (Main Level 25x15) Rooms Total 14 Window Features Multi Pane Screens Window Treatments

Property Features

Buyer Financing Conventional Property Condition Resale Property Sub Type Single Family Residence Property Sub Type Additional Single Family Residence Security Features Security System Sewer Public Sewer Tax Annual Amount 5133 Water Source Public

Courtesy of HOWARD HANNA MYERS REAL ESTATE SERVICES: 724-437-7740. © 2026 West Penn Multi-List, Inc. All Rights Reserved. Information Deemed Reliable But Not Guaranteed.


© 2026 West Penn Multi-List, Inc. All Rights Reserved. INFORMATION DEEMED RELIABLE, BUT NOT GUARANTEED. IDX information is provided exclusively for consumers' personal, non-commercial use and may not be used for any purpose other than to identify prospective properties consumers may be interested in purchasing. Data last updated: 2026-10-11T13:45:51.163.
 
https://bt-photos.global.ssl.fastly.net/pittsburgh/orig_boomver_1_1717901-2.jpg https://bt-photos.global.ssl.fastly.net/pittsburgh/orig_boomver_1_1717901-2.jpg https://bt-photos.global.ssl.fastly.net/pittsburgh/orig_boomver_1_1717901-2.jpg
Logo
Taylor-Made Deep Creek Real Estate
35 Towne Centre Way
McHenry MD, 21541