






Description
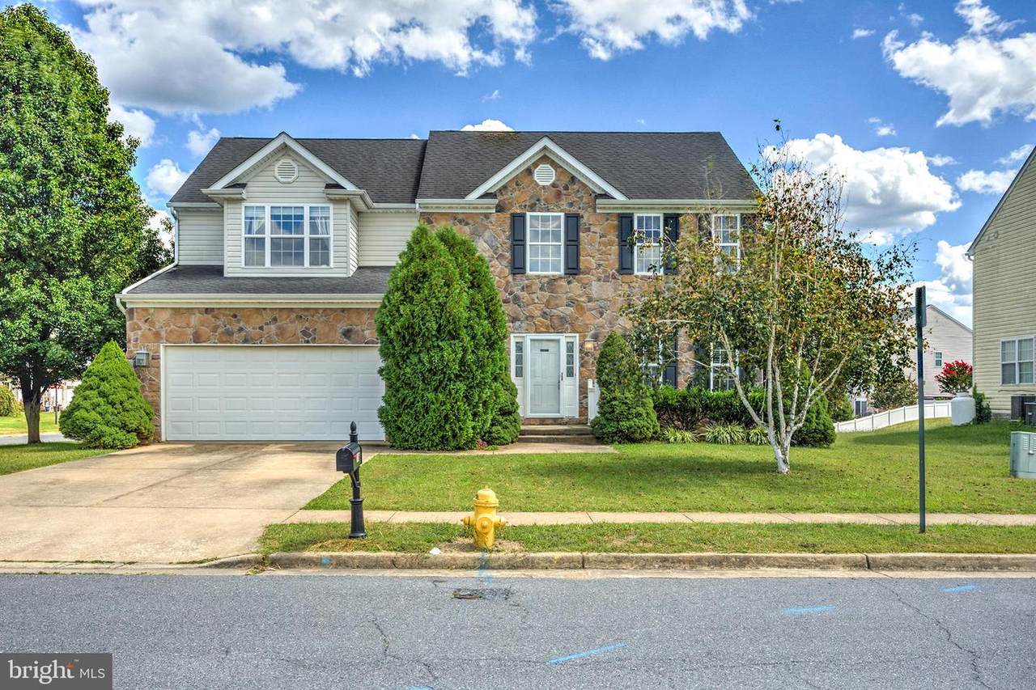
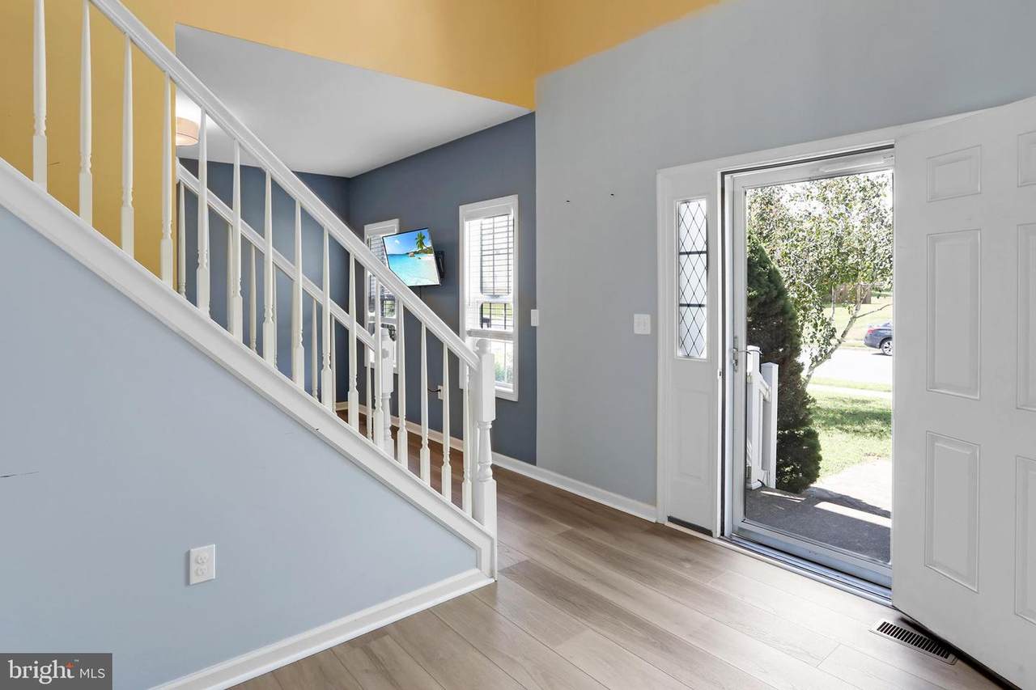
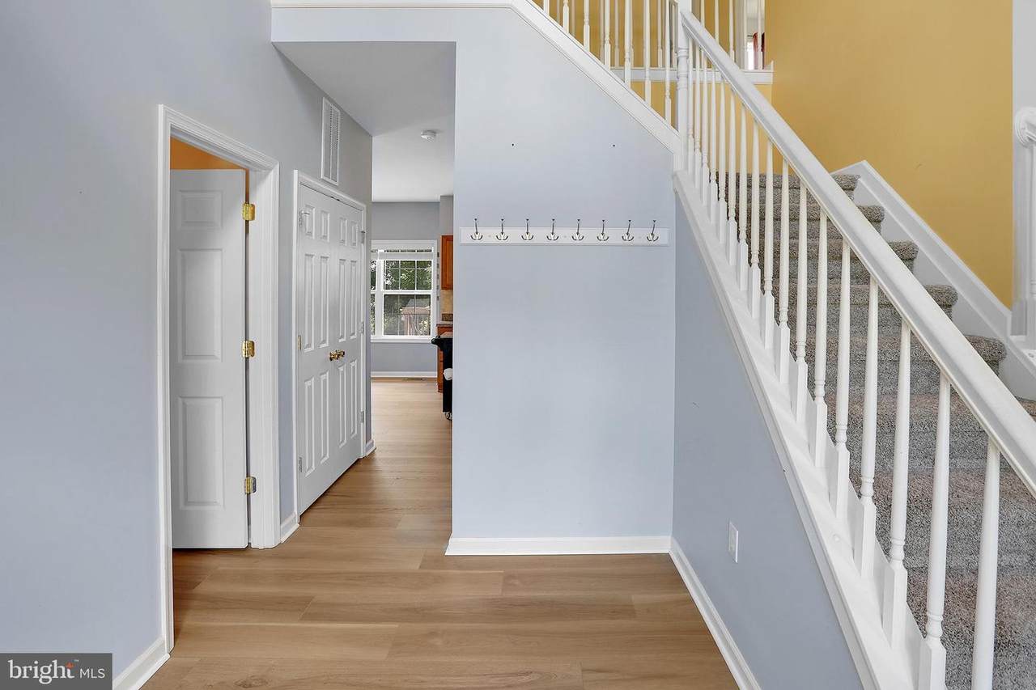
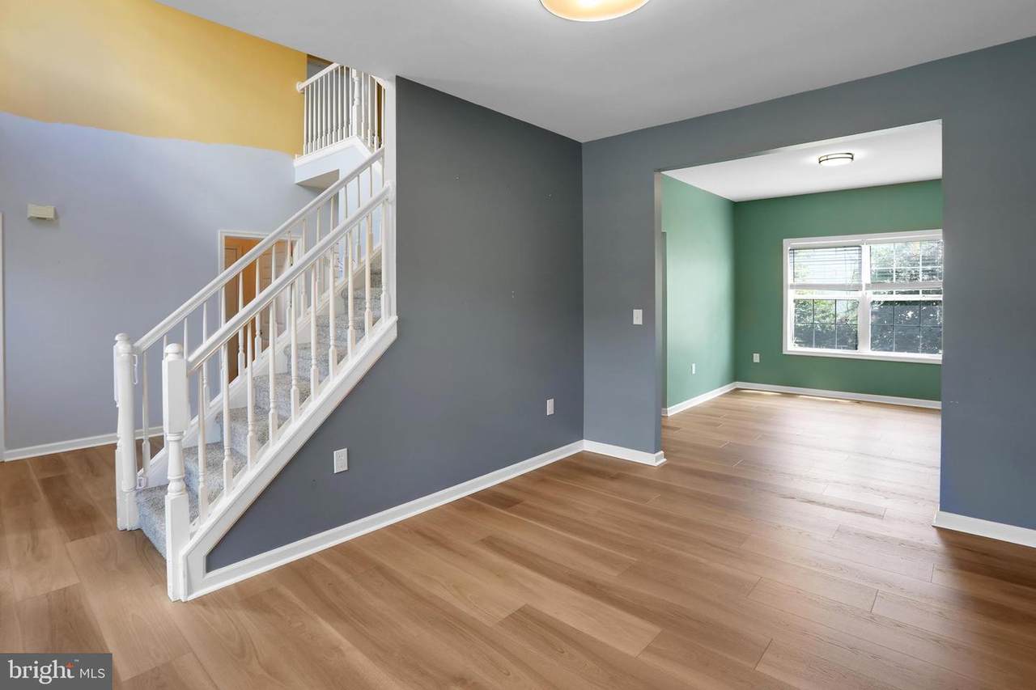
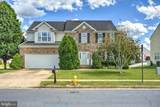
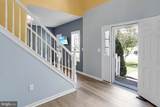
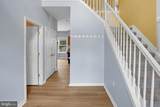
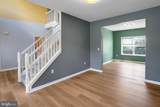
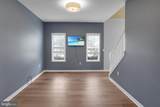
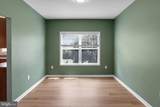
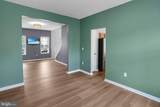
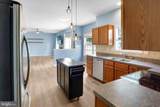
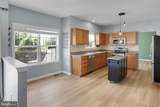
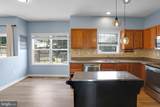
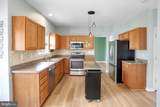
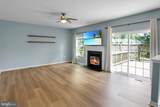
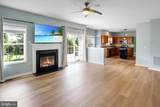
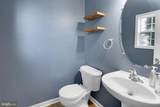
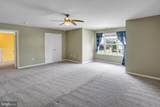
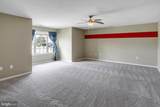
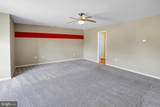
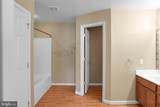
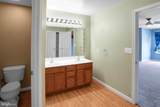
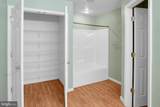
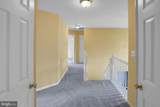
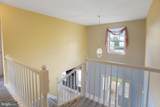
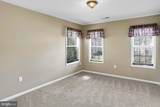
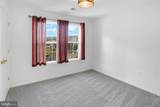
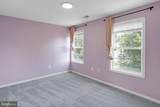
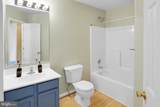
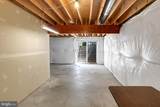
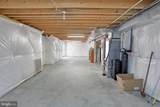
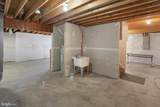
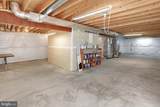
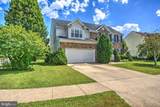
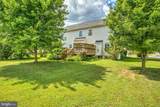
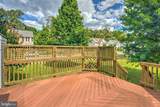
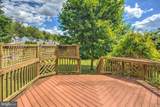
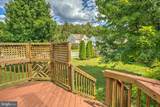
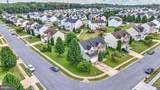
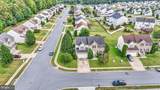
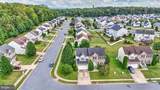
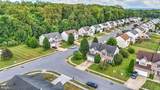
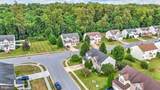
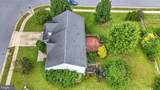
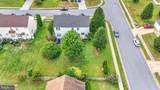
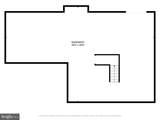
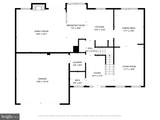
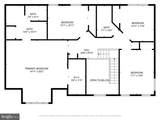
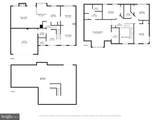
Buyer got cold feet. Motivated Seller. Beautiful 4-Bedroom Home with Upgrades & Room to Grow!Welcome to this stunning 4-bedroom, 2 full bathroom home featuring an unfinished basement and numerous recent upgrades—perfectly located close to major commuter routes!Step into a bright two-story foyer with brand-new luxury vinyl plank (LVP) flooring, setting the tone for the rest of the home. The open living and dining room combo provides a versatile space for entertaining or relaxing. The spacious kitchen offers ample counter space, a moveable island, and room for a kitchen table. It flows effortlessly into the large family room, where sliding doors open to a Trex deck overlooking the expansive backyard—ideal for gatherings, play, or quiet evenings outside.Upstairs, you’ll find four generously sized bedrooms, all with brand-new stain-resistant carpet. The primary suite includes a large bedroom, a full bath with double sinks, and a walk-in closet. The recently renovated guest bathroom adds extra comfort and style.The unfinished basement includes a rough-in for a bathroom—ready for your creative vision and perfect for adding future value.Recent Upgrades:New LVP flooring on the main levelNew spill/stain-resistant carpet upstairsUpstairs A/C unit (2023)New water softenerUnder-sink water filterUpdated upstairs guest bathroomThis home blends comfort, functionality, and room to grow—don’t miss out!
-
4BEDS
-
0.26ACRES
-
2BATHS
-
11/2 BATHS
-
2,476SQFT
-
$0$/SQFT
Description
Buyer got cold feet. Motivated Seller. Beautiful 4-Bedroom Home with Upgrades & Room to Grow!Welcome to this stunning 4-bedroom, 2 full bathroom home featuring an unfinished basement and numerous recent upgrades—perfectly located close to major commuter routes!Step into a bright two-story foyer with brand-new luxury vinyl plank (LVP) flooring, setting the tone for the rest of the home. The open living and dining room combo provides a versatile space for entertaining or relaxing. The spacious kitchen offers ample counter space, a moveable island, and room for a kitchen table. It flows effortlessly into the large family room, where sliding doors open to a Trex deck overlooking the expansive backyard—ideal for gatherings, play, or quiet evenings outside.Upstairs, you’ll find four generously sized bedrooms, all with brand-new stain-resistant carpet. The primary suite includes a large bedroom, a full bath with double sinks, and a walk-in closet. The recently renovated guest bathroom adds extra comfort and style.The unfinished basement includes a rough-in for a bathroom—ready for your creative vision and perfect for adding future value.Recent Upgrades:New LVP flooring on the main levelNew spill/stain-resistant carpet upstairsUpstairs A/C unit (2023)New water softenerUnder-sink water filterUpdated upstairs guest bathroomThis home blends comfort, functionality, and room to grow—don’t miss out!
©2026 Bright MLS, All Rights Reserved. IDX information is provided exclusively for consumers' personal, non-commercial use and may not be used for any purpose other than to identify prospective properties consumers may be interested in purchasing. Some properties which appear for sale may no longer be available because they are for instance, under contract, sold, or are no longer being offered for sale. Information is deemed reliable but is not guaranteed accurate by the MLS or Taylor-Made Deep Creek Real Estate. Some real estate firms do not participate in IDX and their listings do not appear on this website. Some properties listed with participating firms do not appear on this website at the request of the seller. Data last updated: 2026-10-15T21:55:20.563.