Skip To Content

120 E 1st St

Jefferson Twp, PA 15442
  • $162,000
  • STATUS: Closed
  • ON SITE: 425 Days
  • ID#: 1715834
Sold - 01/09/2026
$162,000
SOLD - 01/09/2026
  • 3
    BEDS
  • 0.18
    ACRES
  • 2
    BATHS
  • 0
    1/2 BATHS
  • 1,972
    SQFT
  • $0
    $/SQFT
Neighborhood:
Type:
Single-Family Home
Built:
1930
County:

School Ratings & Info

School District:

Description

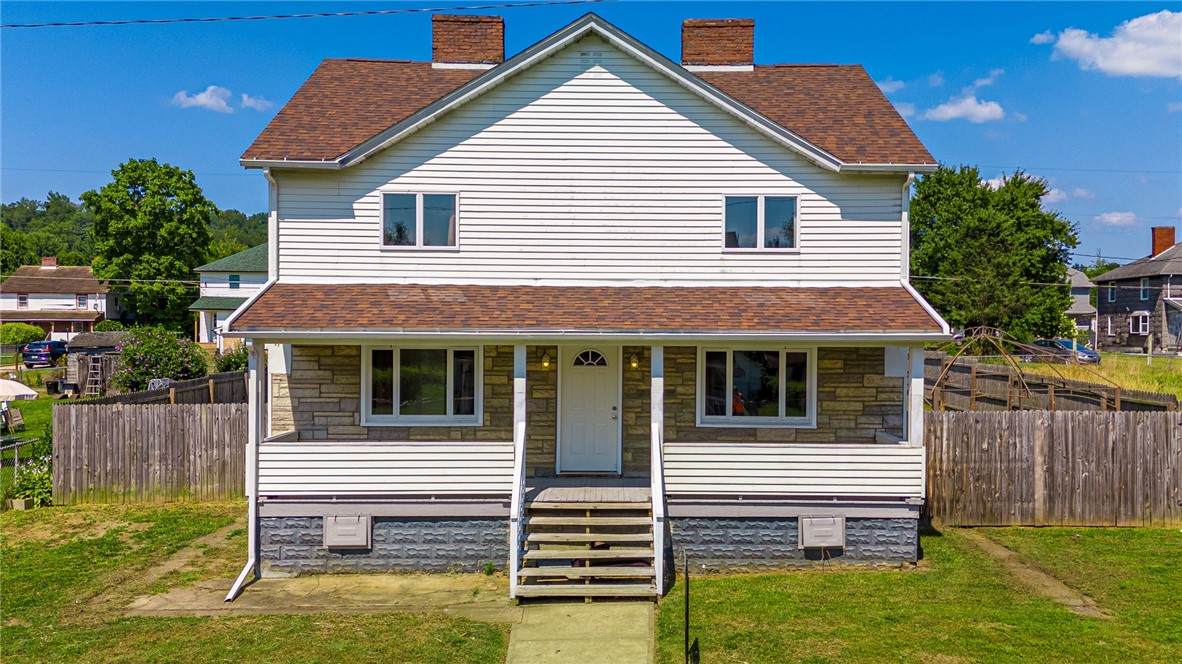
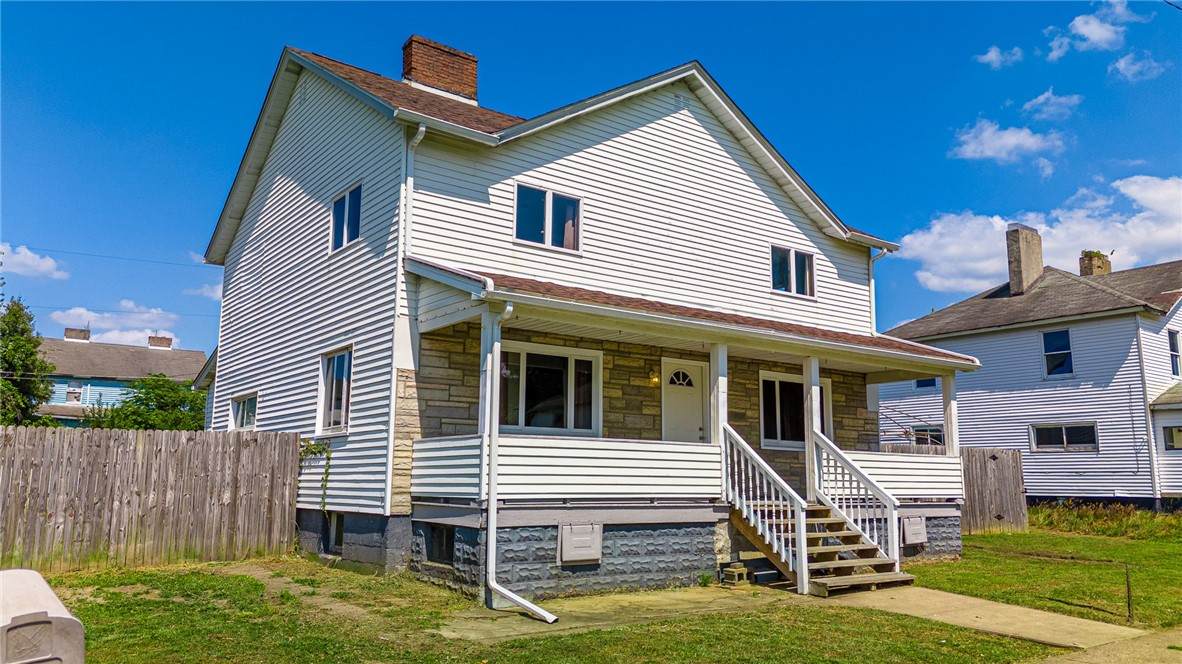
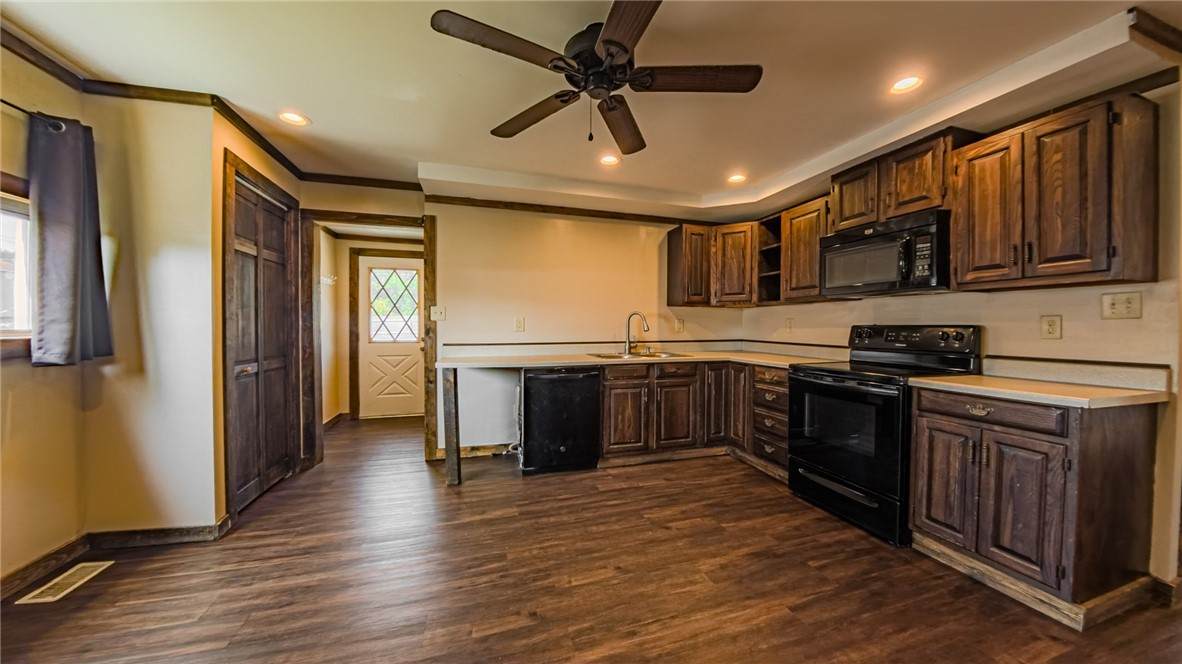
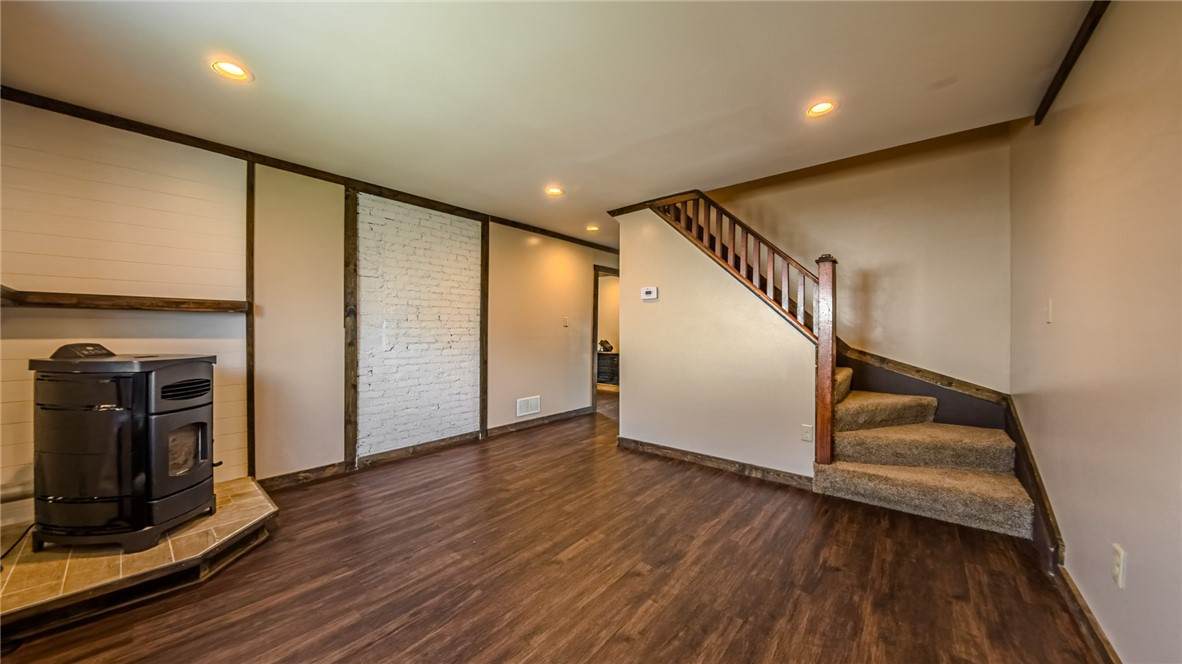
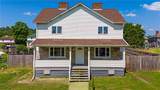
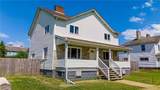
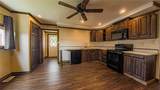
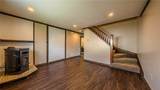
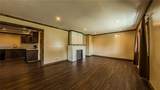
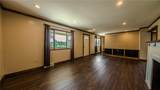
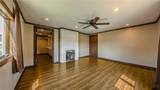
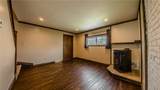
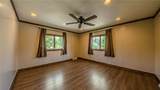
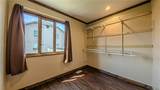
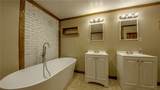
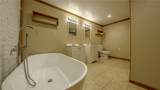
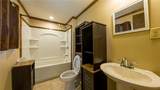
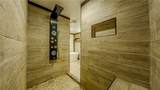
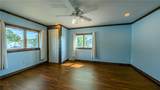
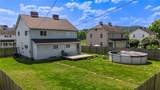
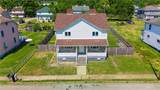
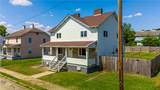
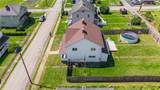
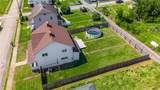
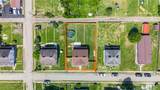
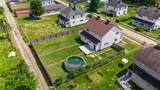
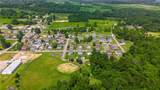
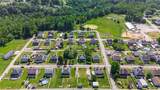
Move right into this completely updated large 2 story home. This home has the charm of a farmhouse with all the updates of today. New flooring, furnace, freshly painted neutral colors. Both bathrooms are updated. Pellet Stove included. High ceiling that add to the spaciousness of the rooms. First floor laundry. Flat Fenced in back yard. Frazier school district.

Monthly Payment Calculator


© 2026 West Penn Multi-List, Inc. All Rights Reserved. INFORMATION DEEMED RELIABLE, BUT NOT GUARANTEED. IDX information is provided exclusively for consumers' personal, non-commercial use and may not be used for any purpose other than to identify prospective properties consumers may be interested in purchasing. Data last updated: 2026-10-11T12:45:46.17.
www.deepcreeksales.com/homes/166784688
Print Image

120 E 1st St Jefferson Twp, PA 15442

  • Price: $174,900
  • Status: Closed
  • On Site: 425 Days
  • Updated: 43 min ago
  • ID#: 1715834
3
Beds
2
Baths
0
½ Baths
0.18
Acres
1,972
SQFT
$0
$/SQFT
1930
Built
Neighborhood:
Jefferson Twp - Fay
County:
Fayette
Area:
Jefferson Twp - Fay
School District:
Frazier
Property Description
Move right into this completely updated large 2 story home. This home has the charm of a farmhouse with all the updates of today. New flooring, furnace, freshly painted neutral colors. Both bathrooms are updated. Pellet Stove included. High ceiling that add to the spaciousness of the rooms. First floor laundry. Flat Fenced in back yard. Frazier school district.
Exterior Features

Architectural Style French Provincial Two Story Construction Materials Aluminum Siding Parking Features On Street Pool Features Pool Roof Asphalt

Interior Features

Appliances Some Electric Appliances Dishwasher Microwave Stove Basement Walk- Up Access Basement YN Yes Cooling Central Air Cooling YN Yes Fireplace YN Yes Fireplaces Total 1 Flooring Vinyl Heating Electric Heat Pump Heating YN Yes Interior Features Pantry Levels Two Rooms Bedroom 3 (Upper Level 10x11) Bedroom 2 (Upper Level 15x13) Primary Bedroom (Upper Level 15x13) Den (Main Level) Laundry (Main Level 8x8) Kitchen (Main Level 15x12) Dining Room (Main Level 13x12) Living Room (Main Level 25x12) Rooms Total 8 Window Features Multi Pane Screens

Property Features

Buyer Financing FHA Property Condition Resale Property Sub Type Single Family Residence Property Sub Type Additional Single Family Residence Sewer Public Sewer Tax Annual Amount 1286 Water Source Public

Courtesy of HOWARD HANNA MID MON VALLEY OFFICE: 724-929-9699. © 2026 West Penn Multi-List, Inc. All Rights Reserved. Information Deemed Reliable But Not Guaranteed.


© 2026 West Penn Multi-List, Inc. All Rights Reserved. INFORMATION DEEMED RELIABLE, BUT NOT GUARANTEED. IDX information is provided exclusively for consumers' personal, non-commercial use and may not be used for any purpose other than to identify prospective properties consumers may be interested in purchasing. Data last updated: 2026-10-11T12:45:46.17.
 
https://bt-photos.global.ssl.fastly.net/pittsburgh/orig_boomver_1_1715834-2.jpg https://bt-photos.global.ssl.fastly.net/pittsburgh/orig_boomver_1_1715834-2.jpg https://bt-photos.global.ssl.fastly.net/pittsburgh/orig_boomver_1_1715834-2.jpg
Logo
Taylor-Made Deep Creek Real Estate
35 Towne Centre Way
McHenry MD, 21541