
Skip To Content

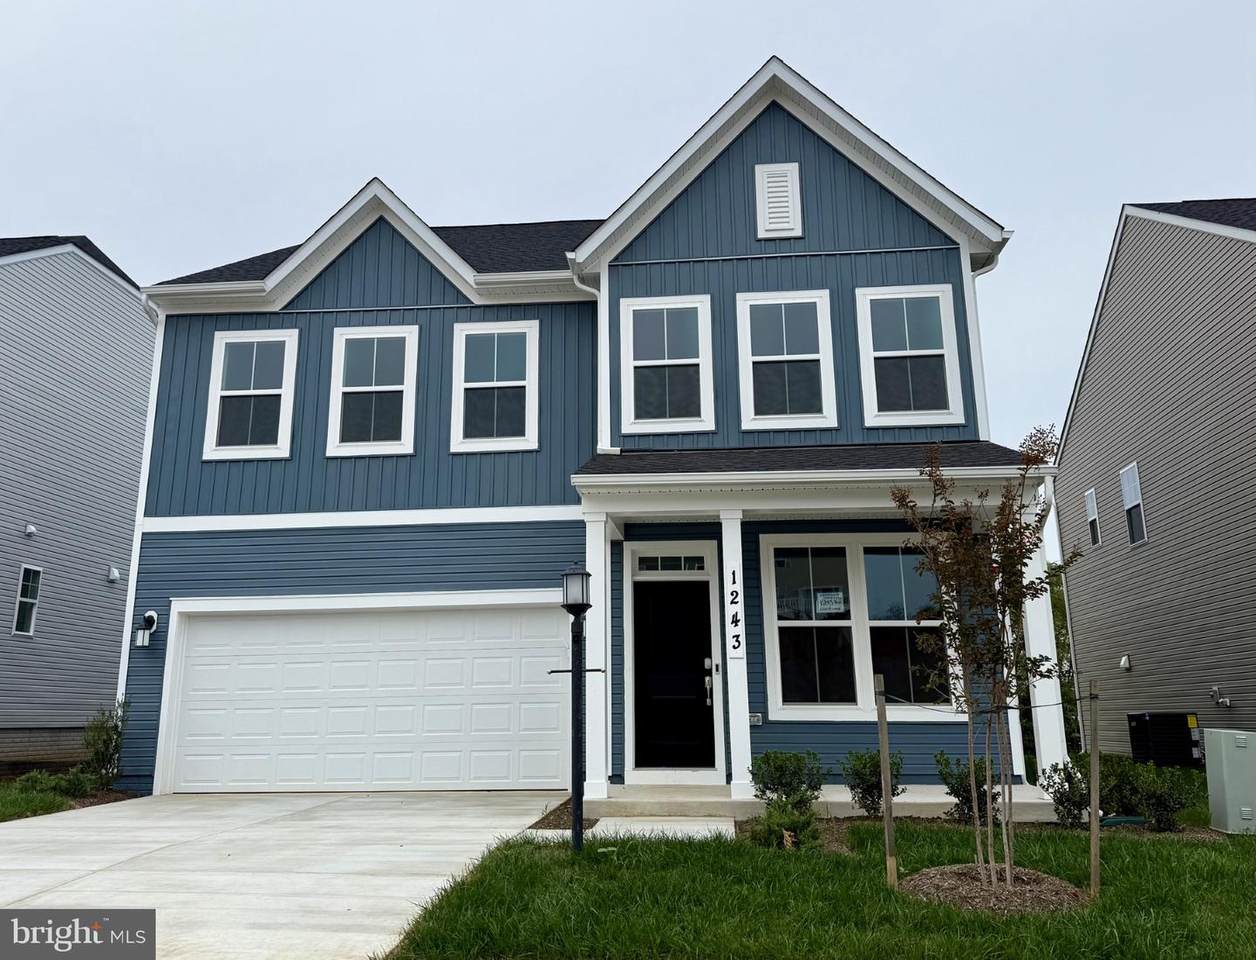
1243 Red Clover Lane , Ashton Lot195

RANSON, WV 25438
  • $412,340
  • STATUS: Closed
  • ON SITE: 444 Days
  • ID#: WVJF2018704
Sold - 11/12/2025
$412,340
SOLD - 11/12/2025
  • 4
    BEDS
  • 0.13
    ACRES
  • 2
    BATHS
  • 1
    1/2 BATHS
  • 2,550
    SQFT
  • $0
    $/SQFT
Neighborhood:
Type:
Single-Family Home
Built:
2025
County:

School Ratings & Info

School District:

Description

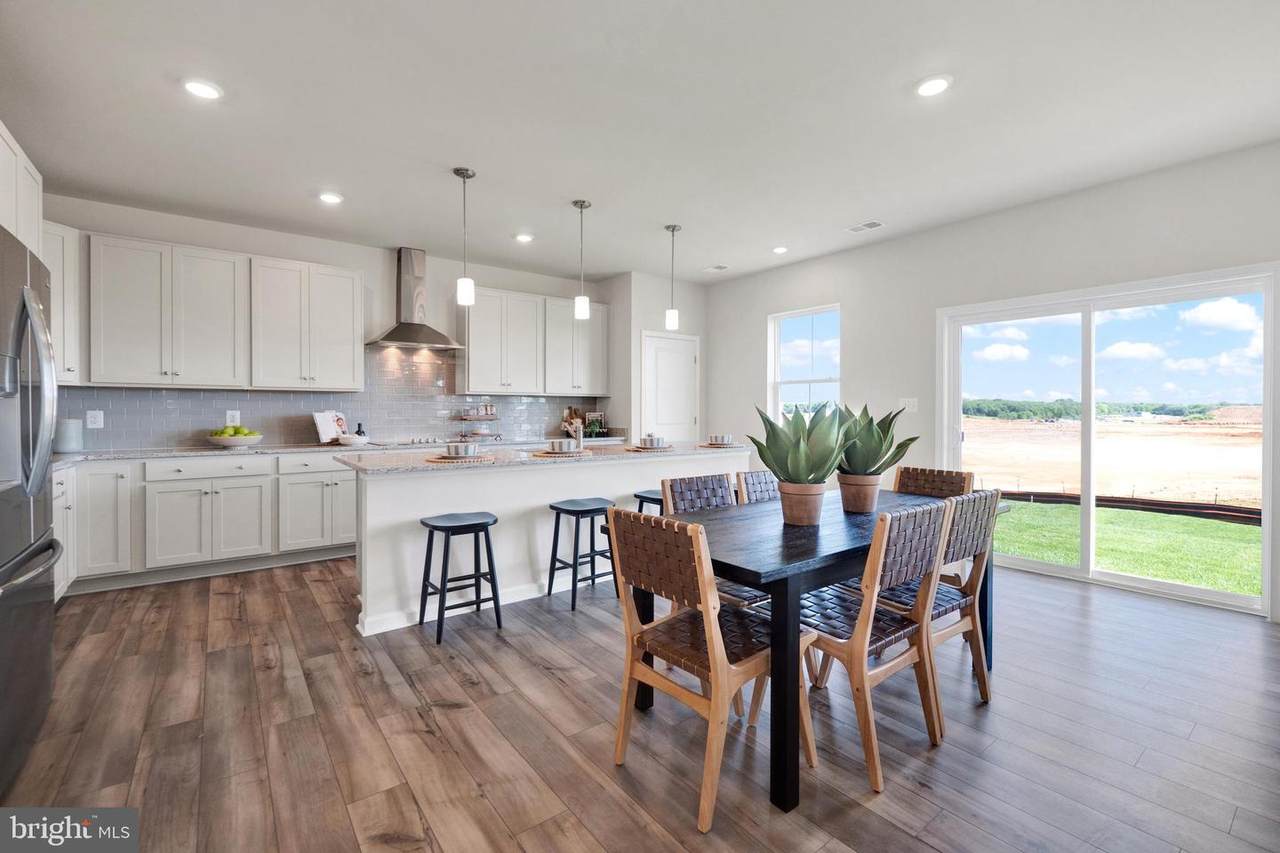
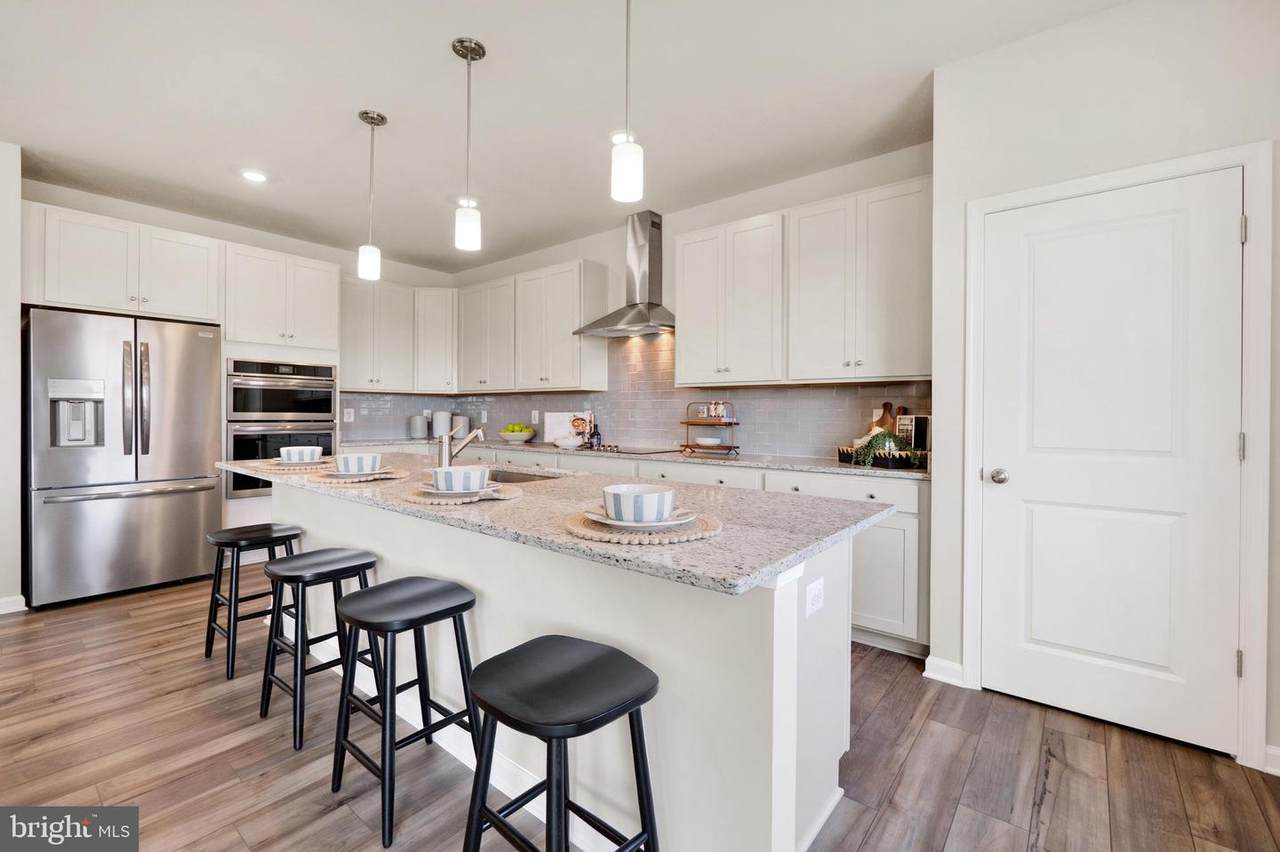
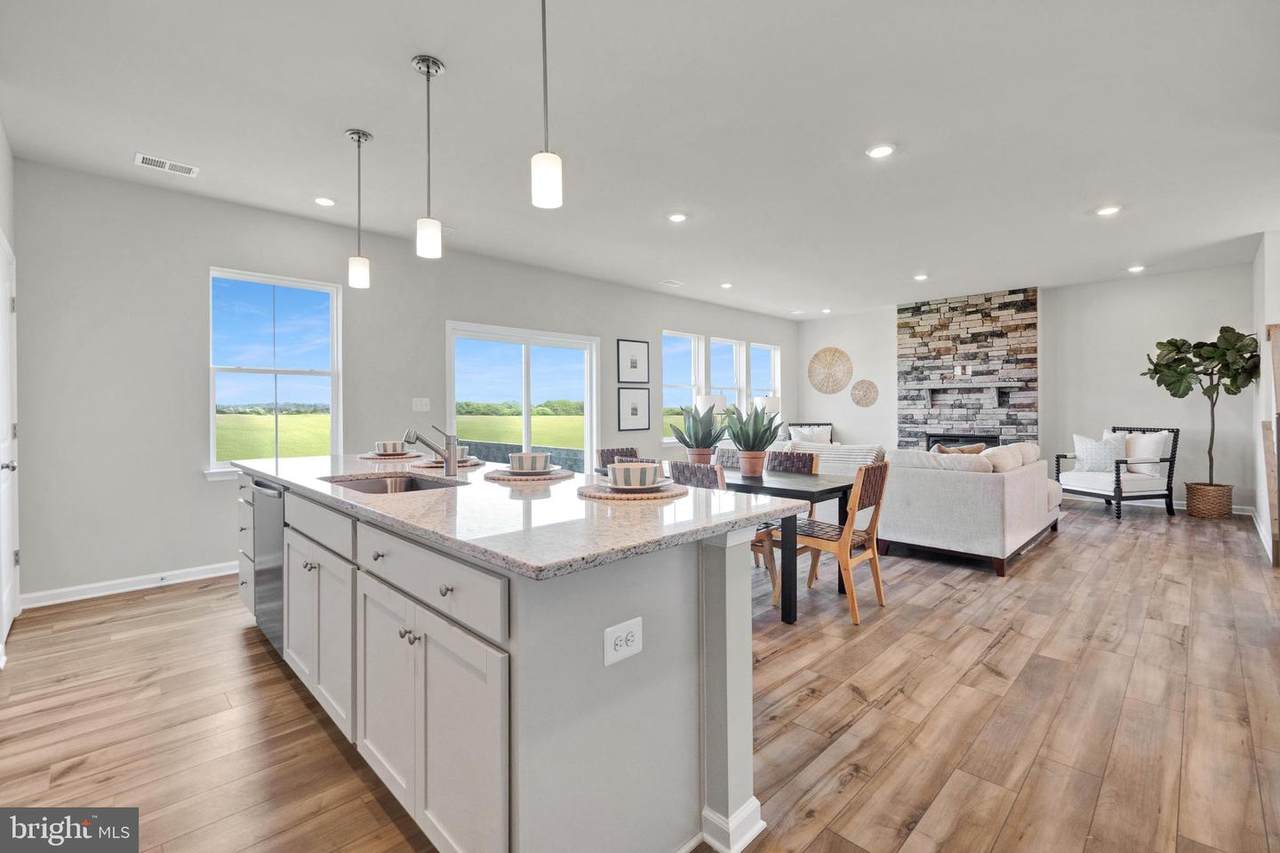
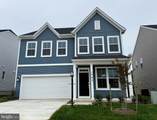
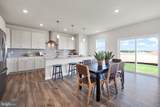
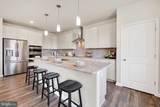
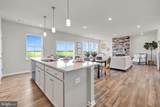
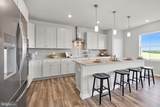
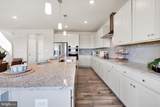
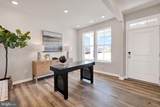
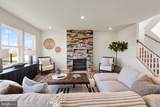
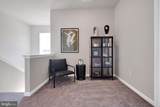
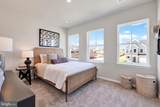
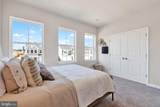
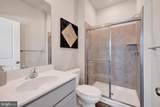
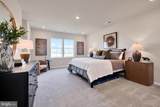
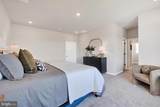
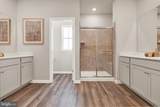
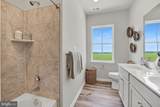
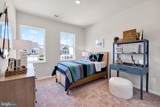
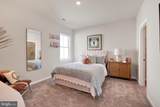
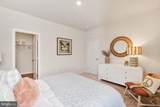
ESTIMATED DELIVERY:OCTOBER 2025!Welcome to the Ashton at Red Clover Meadows! The first floor of this two-story home opensupto theliving room at the frontof the homeand the kitchen, breakfast room and Great Room at the rear, creating various spaces to host special gatherings.The kitchen is suited with stainless steel appliances, Barnett Duraform cabinets in Stone, and beautiful Valle Nevado granite countertops. Upstairs is a luxe owner's suite with an en-suite bathroomand dualwalk-in closets,along withthree secondary bedrooms for residents and overnight guests, and a versatile loft .Don't miss the opportunity to own this exceptional home in Ranson, WV. Experience the perfect combination of comfort, style, and functionality. Schedule youre viewing today!Photos are for illustrative purposes only. Prices do not include closing costs and other fees to be paid by buyer and are subject to change without notice. This is not an offer in states where prior registration is required. Void where prohibited by law. Copyright 2022 Lennar Corporation. Lennar, the Lennar logo are U. S. registered service marks or service marks of Lennar Corporation and/or its subsidiaries. Date 02/22

Monthly Payment Calculator


©2026 Bright MLS, All Rights Reserved. IDX information is provided exclusively for consumers' personal, non-commercial use and may not be used for any purpose other than to identify prospective properties consumers may be interested in purchasing. Some properties which appear for sale may no longer be available because they are for instance, under contract, sold, or are no longer being offered for sale. Information is deemed reliable but is not guaranteed accurate by the MLS or Taylor-Made Deep Creek Real Estate. Some real estate firms do not participate in IDX and their listings do not appear on this website. Some properties listed with participating firms do not appear on this website at the request of the seller. Data last updated: 2026-10-17T22:55:39.697.
www.deepcreeksales.com/homes/166387913
Print Image

1243 Red Clover Lane , Ashton Lot195 RANSON, WV 25438

  • Price: $412,340
  • Status: Closed
  • On Site: 444 Days
  • Updated: 47 min ago
  • ID#: WVJF2018704
4
Beds
2
Baths
1
½ Baths
0.13
Acres
2,550
SQFT
$0
$/SQFT
2025
Built
Neighborhood:
Red Clover Meadows
County:
Jefferson
School District:
Jefferson County Schools
Property Description
ESTIMATED DELIVERY:OCTOBER 2025!Welcome to the Ashton at Red Clover Meadows! The first floor of this two-story home opensupto theliving room at the frontof the homeand the kitchen, breakfast room and Great Room at the rear, creating various spaces to host special gatherings.The kitchen is suited with stainless steel appliances, Barnett Duraform cabinets in Stone, and beautiful Valle Nevado granite countertops. Upstairs is a luxe owner's suite with an en-suite bathroomand dualwalk-in closets,along withthree secondary bedrooms for residents and overnight guests, and a versatile loft .Don't miss the opportunity to own this exceptional home in Ranson, WV. Experience the perfect combination of comfort, style, and functionality. Schedule youre viewing today!Photos are for illustrative purposes only. Prices do not include closing costs and other fees to be paid by buyer and are subject to change without notice. This is not an offer in states where prior registration is required. Void where prohibited by law. Copyright 2022 Lennar Corporation. Lennar, the Lennar logo are U. S. registered service marks or service marks of Lennar Corporation and/or its subsidiaries. Date 02/22
Exterior Features

Architectural Style Colonial Construction Materials Vinyl SidingStoneCombination Garage Spaces 2.00 Garage Type Garage - Front EntryGarage Door Opener Garage YN Yes Parking Types Attached GarageDrivewayOn Street Pool No Pool Property Condition Excellent Roof Asphalt Water Access YN No Water View YN No Waterfront YN No

Interior Features

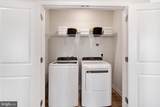
Above Grade Fin SQFT 2550 Appliances Stainless Steel AppliancesRefrigeratorOven/Range - ElectricMicrowaveDisposalDishwasher Basement YN No Cooling Central A/C Fireplace YN No Flooring CarpetCeramic TileLuxury Vinyl PlankPartially Carpeted Heating Heat Pump(s) Heating YN Yes Interior Features CarpetCeiling Fan(s)Combination Kitchen/DiningDining AreaFloor Plan - OpenKitchen - IslandPantryWalk-in Closet(s) Laundry Type Upper Floor Levels 2 Room List Living RoomPrimary BedroomBedroom 2Bedroom 3Bedroom 4KitchenBreakfast RoomGreat RoomLaundryLoftBathroom 2Primary BathroomHalf Bath Security Features Smoke Detector Upper Level1 Bedrooms 4 Walls Ceilings 9'+ Ceilings

Property Features

Accessibility Features None Association Fee 34.00 Association Fee Frequency Monthly Association YN Yes Builder Model Ashton Buyer Financing Conventional Central Air YN Yes Close Sale Terms Standard Sale Condo YN No Construction Completed YN No Cooling Fuel Electric Foundation Details Slab Heating Fuel Electric Hot Water Electric Navigable Water YN N New Construction YN Yes Original MLSNumber 804048927822 Ownership Interest Fee Simple Sale Type Standard Senior Community YN No Sewer Public Sewer Structure Design Type Detached Tax Annual Amount 0.00 Vacation Rental YN No Water Source Public Window Features Low-EScreensDouble Pane Zoning RESIDENTIAL

Listing courtesy of Samson Properties: .


©2026 Bright MLS, All Rights Reserved. IDX information is provided exclusively for consumers' personal, non-commercial use and may not be used for any purpose other than to identify prospective properties consumers may be interested in purchasing. Some properties which appear for sale may no longer be available because they are for instance, under contract, sold, or are no longer being offered for sale. Information is deemed reliable but is not guaranteed accurate by the MLS or Taylor-Made Deep Creek Real Estate. Some real estate firms do not participate in IDX and their listings do not appear on this website. Some properties listed with participating firms do not appear on this website at the request of the seller. Data last updated: 2026-10-17T22:55:39.697.
 
https://bt-photos.global.ssl.fastly.net/brightmls/1280_boomver_1_804048927822-2.jpg https://bt-photos.global.ssl.fastly.net/brightmls/1280_boomver_1_804048927822-2.jpg https://bt-photos.global.ssl.fastly.net/brightmls/1280_boomver_1_804048927822-2.jpg
Logo
Taylor-Made Deep Creek Real Estate
35 Towne Centre Way
McHenry MD, 21541