








Description
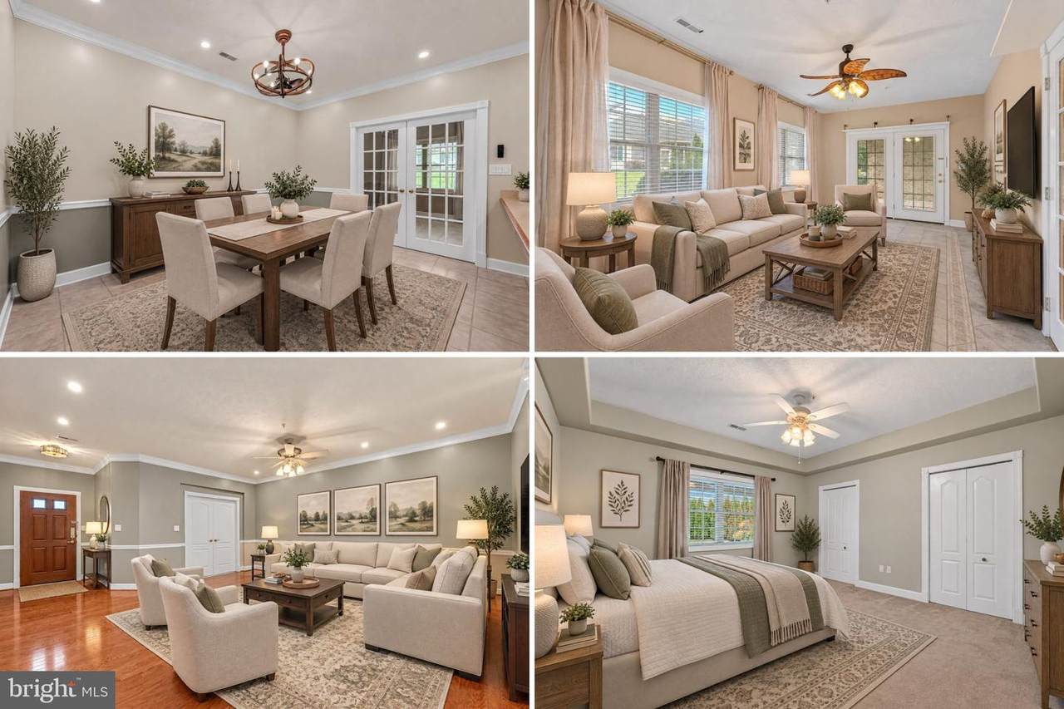
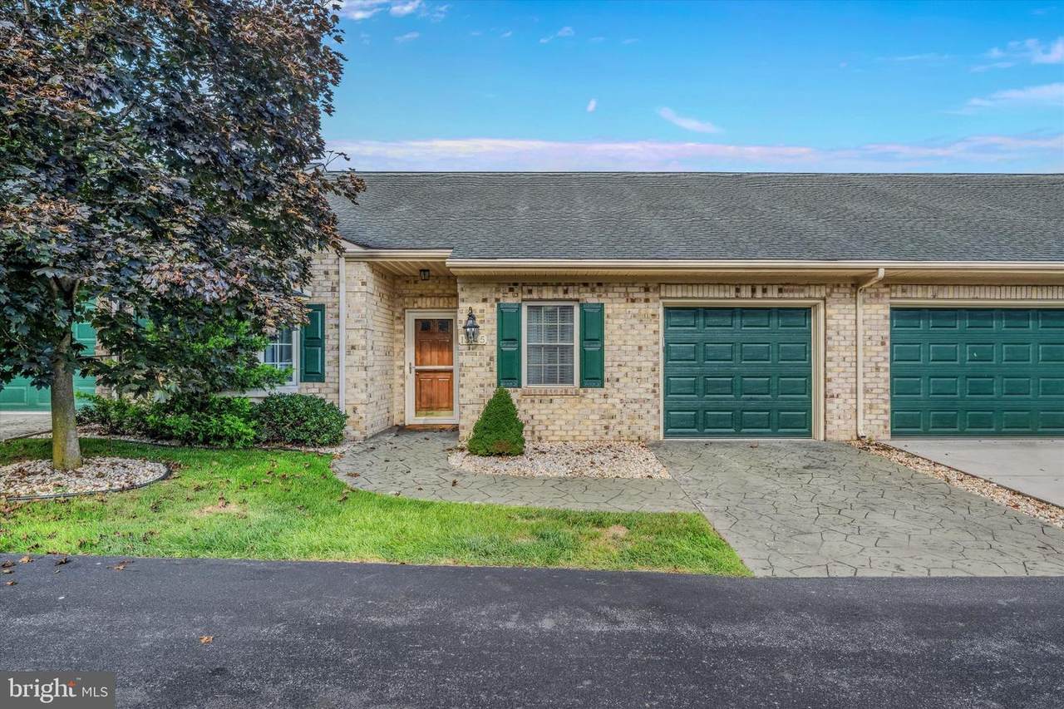
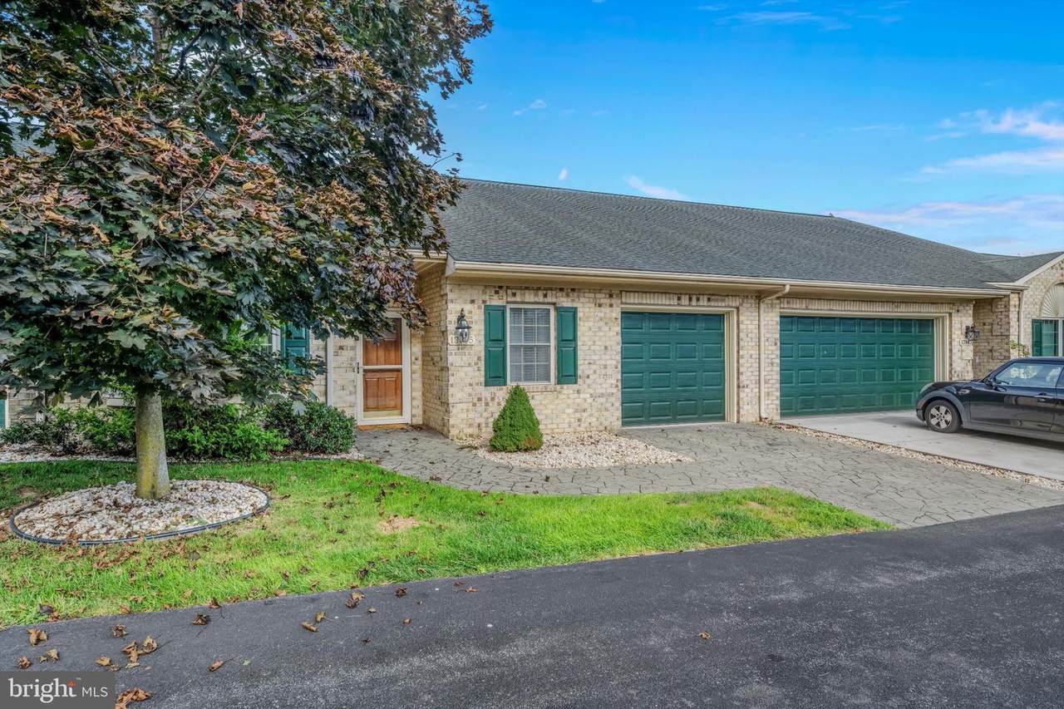
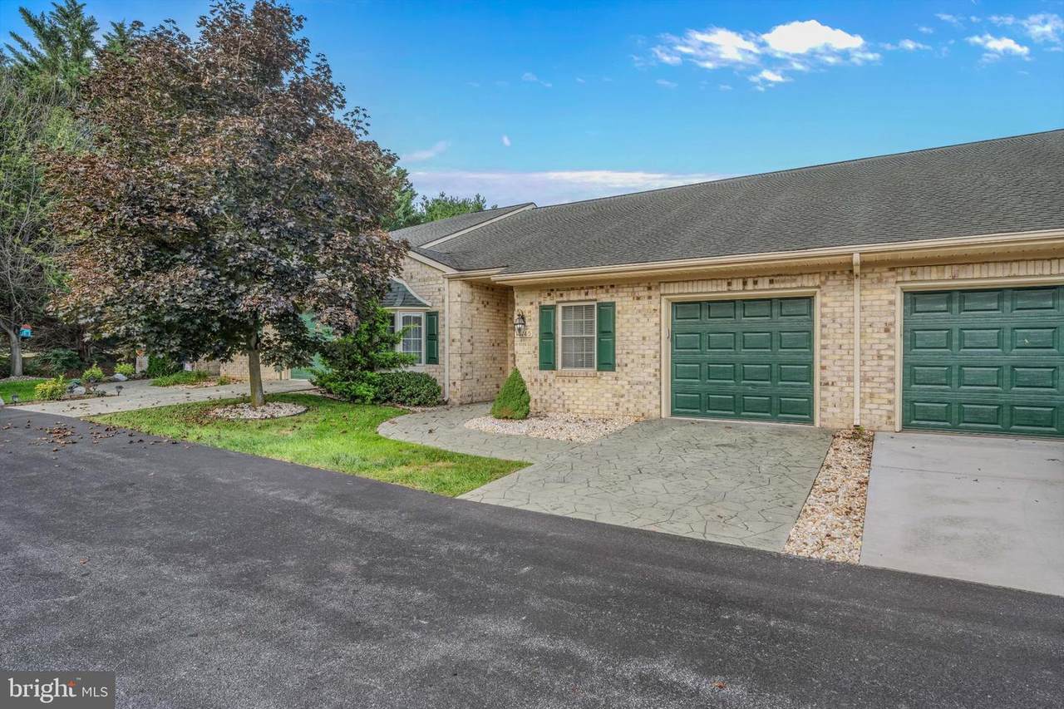
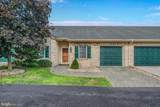
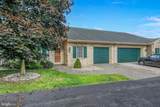
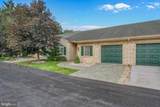
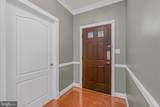
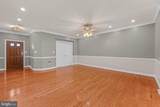
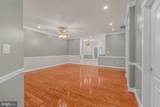
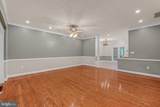
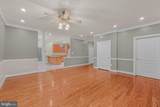
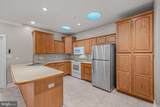
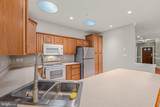
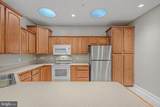
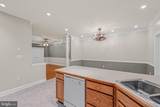
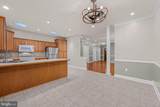
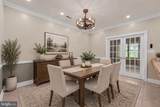
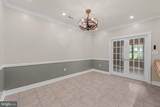
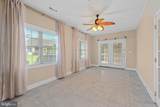
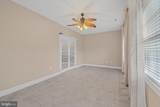
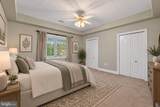
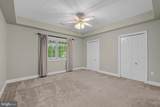
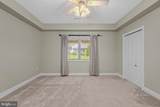
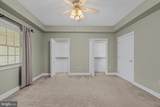
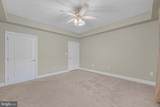
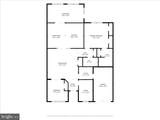
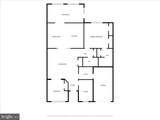
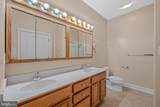
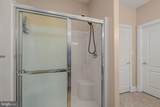
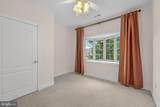
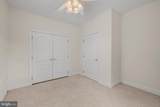
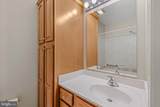
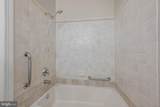
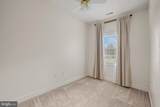
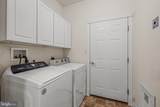
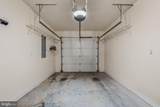
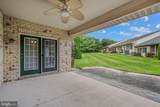
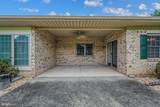
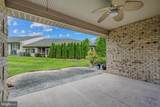
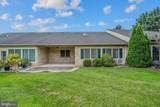
Welcome home to low-maintenance, one-level living with the option of 2–3 bedrooms! This well-maintained home in Cortland Manor offers a floor plan that is not often available in the community! Featuring the larger layout typically associated with the 2-car garage units, this home includes the upgraded third bedroom/flex room option, providing additional space for a home office, guest room, hobby room, or whatever suits your needs. With 2 full bathrooms, an attached 1-car garage, multiple living areas, and a large covered patio, this home has plenty to offer. There's also an opportunity for qualified buyers to take advantage of the seller's 6.625% assumable VA mortgage!Wood flooring welcomes you into the foyer and continues into the living room, where crown molding and chair rail add character to the space. Just off the living room is the additional bedroom/flex room, offering a variety of possibilities depending on your needs.The kitchen features plenty of cabinet and counter space, along with a peninsula offering breakfast bar seating. A separate dining area provides room for everyday meals or entertaining and opens into the family room, giving you another comfortable place to gather. From the family room, step outside to the large covered patio, perfect for enjoying your morning coffee, relaxing, or spending time outdoors.The primary bedroom features a tray ceiling and an attached private full bathroom. An additional bedroom and full bathroom complete the sleeping quarters, while a separate laundry room adds to the convenience of having everything on one level.Another great benefit of living in Cortland Manor is the low-maintenance lifestyle! The association handles the building exterior, roof, garage doors, and lawn maintenance, giving you more time to enjoy your home without the added upkeep.With its less commonly available floor plan, additional bedroom/flex room, multiple living areas, and covered patio, this home is worth a look. Schedule your private showing today!VA Loan Assumption: The seller currently has a VA mortgage with a 6.625% interest rate that may be assumable by a qualified buyer, subject to lender/servicer approval and applicable requirements. Buyers should verify qualification requirements, remaining loan balance, required funds, and all assumption terms with the lender/servicer.Note: Select photos have been virtually staged for illustrative purposes.
-
2BEDS
-
N/AACRES
-
2BATHS
-
01/2 BATHS
-
1,750SQFT
-
$175$/SQFT
Description
Welcome home to low-maintenance, one-level living with the option of 2–3 bedrooms! This well-maintained home in Cortland Manor offers a floor plan that is not often available in the community! Featuring the larger layout typically associated with the 2-car garage units, this home includes the upgraded third bedroom/flex room option, providing additional space for a home office, guest room, hobby room, or whatever suits your needs. With 2 full bathrooms, an attached 1-car garage, multiple living areas, and a large covered patio, this home has plenty to offer. There's also an opportunity for qualified buyers to take advantage of the seller's 6.625% assumable VA mortgage!Wood flooring welcomes you into the foyer and continues into the living room, where crown molding and chair rail add character to the space. Just off the living room is the additional bedroom/flex room, offering a variety of possibilities depending on your needs.The kitchen features plenty of cabinet and counter space, along with a peninsula offering breakfast bar seating. A separate dining area provides room for everyday meals or entertaining and opens into the family room, giving you another comfortable place to gather. From the family room, step outside to the large covered patio, perfect for enjoying your morning coffee, relaxing, or spending time outdoors.The primary bedroom features a tray ceiling and an attached private full bathroom. An additional bedroom and full bathroom complete the sleeping quarters, while a separate laundry room adds to the convenience of having everything on one level.Another great benefit of living in Cortland Manor is the low-maintenance lifestyle! The association handles the building exterior, roof, garage doors, and lawn maintenance, giving you more time to enjoy your home without the added upkeep.With its less commonly available floor plan, additional bedroom/flex room, multiple living areas, and covered patio, this home is worth a look. Schedule your private showing today!VA Loan Assumption: The seller currently has a VA mortgage with a 6.625% interest rate that may be assumable by a qualified buyer, subject to lender/servicer approval and applicable requirements. Buyers should verify qualification requirements, remaining loan balance, required funds, and all assumption terms with the lender/servicer.Note: Select photos have been virtually staged for illustrative purposes.
©2026 Bright MLS, All Rights Reserved. IDX information is provided exclusively for consumers' personal, non-commercial use and may not be used for any purpose other than to identify prospective properties consumers may be interested in purchasing. Some properties which appear for sale may no longer be available because they are for instance, under contract, sold, or are no longer being offered for sale. Information is deemed reliable but is not guaranteed accurate by the MLS or Taylor-Made Deep Creek Real Estate. Some real estate firms do not participate in IDX and their listings do not appear on this website. Some properties listed with participating firms do not appear on this website at the request of the seller. Data last updated: 2026-11-11T22:56:03.273.