



















Skip To Content

164 Angus Road

CHARLES TOWN, WV 25414
  • $374,990
  • STATUS: Closed
  • ON SITE: 437 Days
  • ID#: WVJF2018802
Sold - 02/24/2026
$374,990
SOLD - 02/24/2026
  • 2
    BEDS
  • 0.16
    ACRES
  • 2
    BATHS
  • 0
    1/2 BATHS
  • 1,554
    SQFT
  • $0
    $/SQFT
Neighborhood:
Type:
Single-Family Home
Built:
2025
County:

School Information

Elementary School:
Middle School:
High School:
School District:

Description

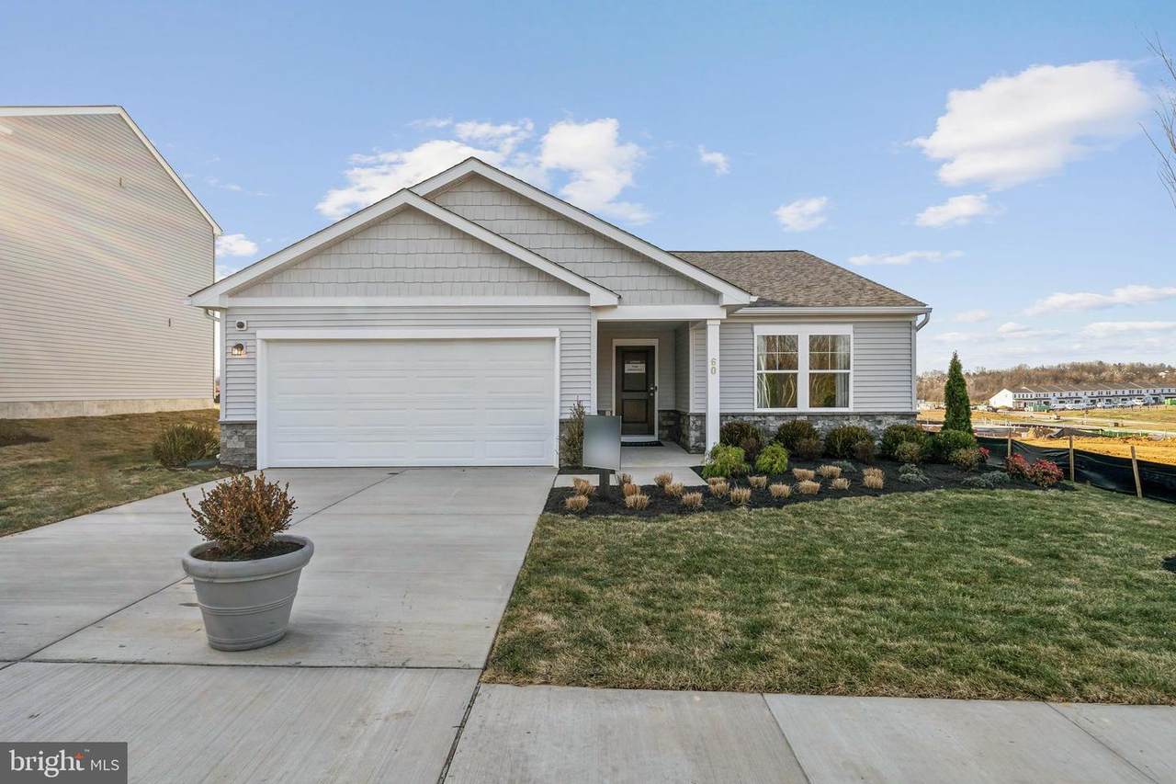
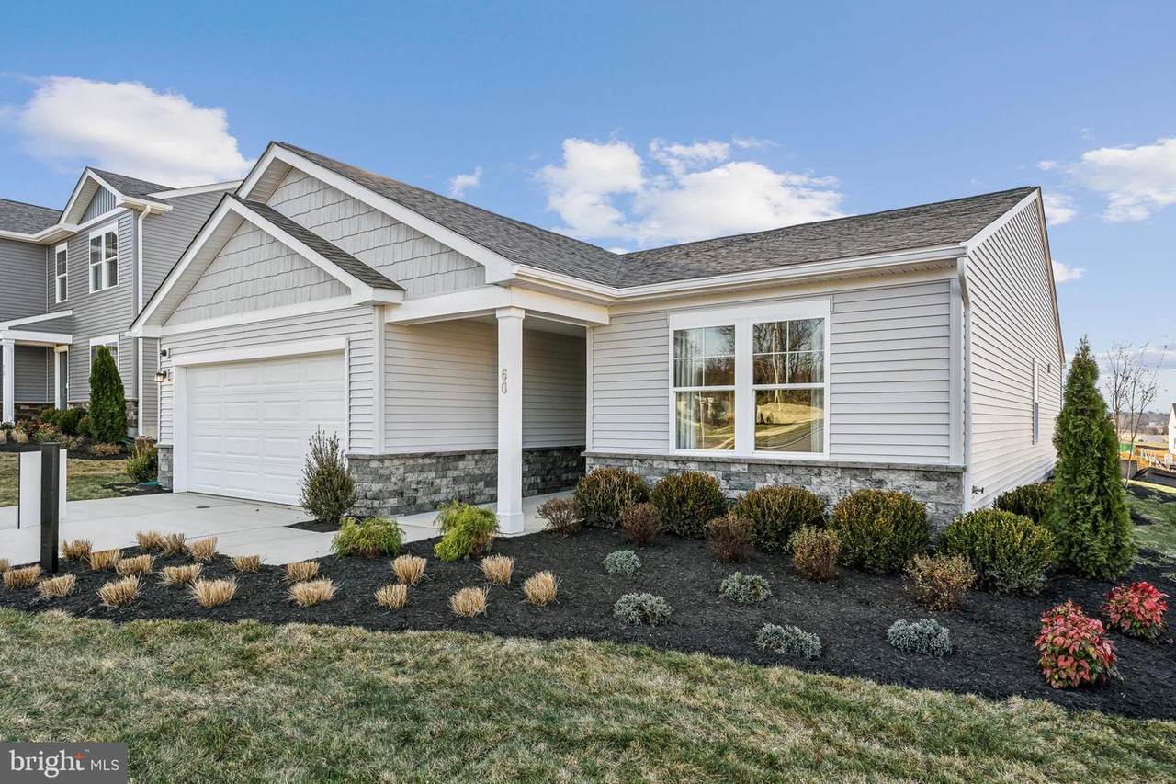
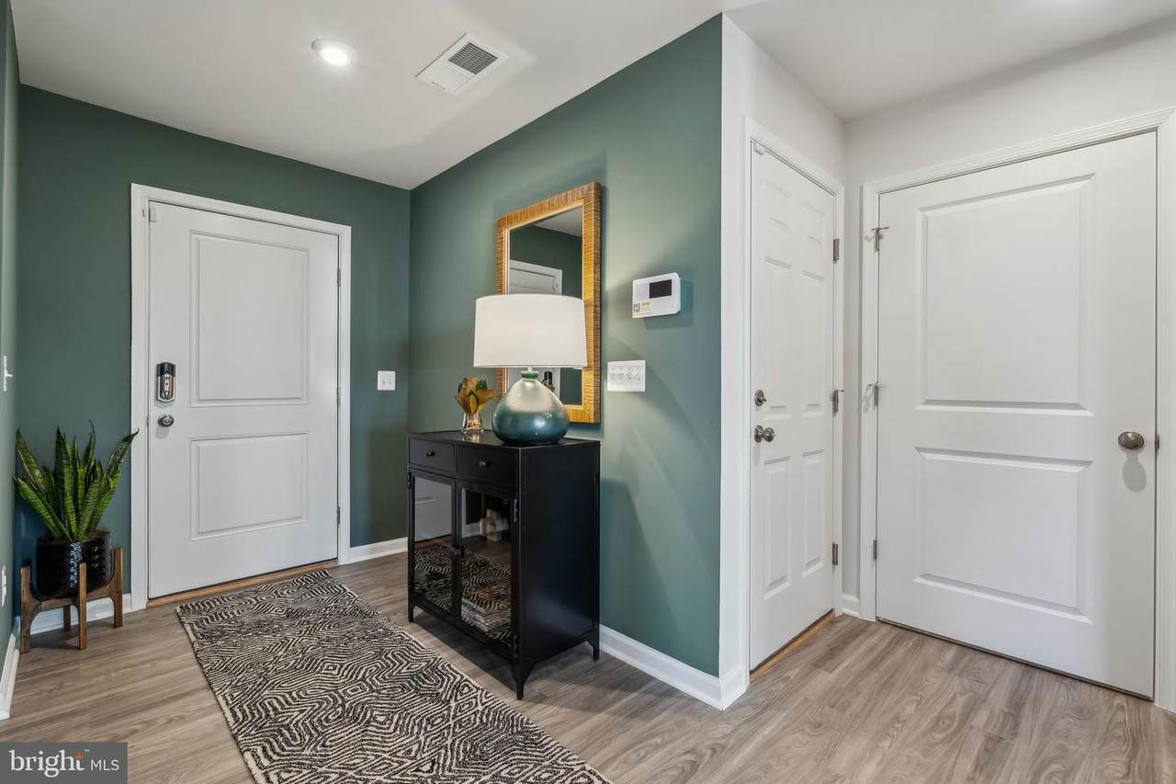
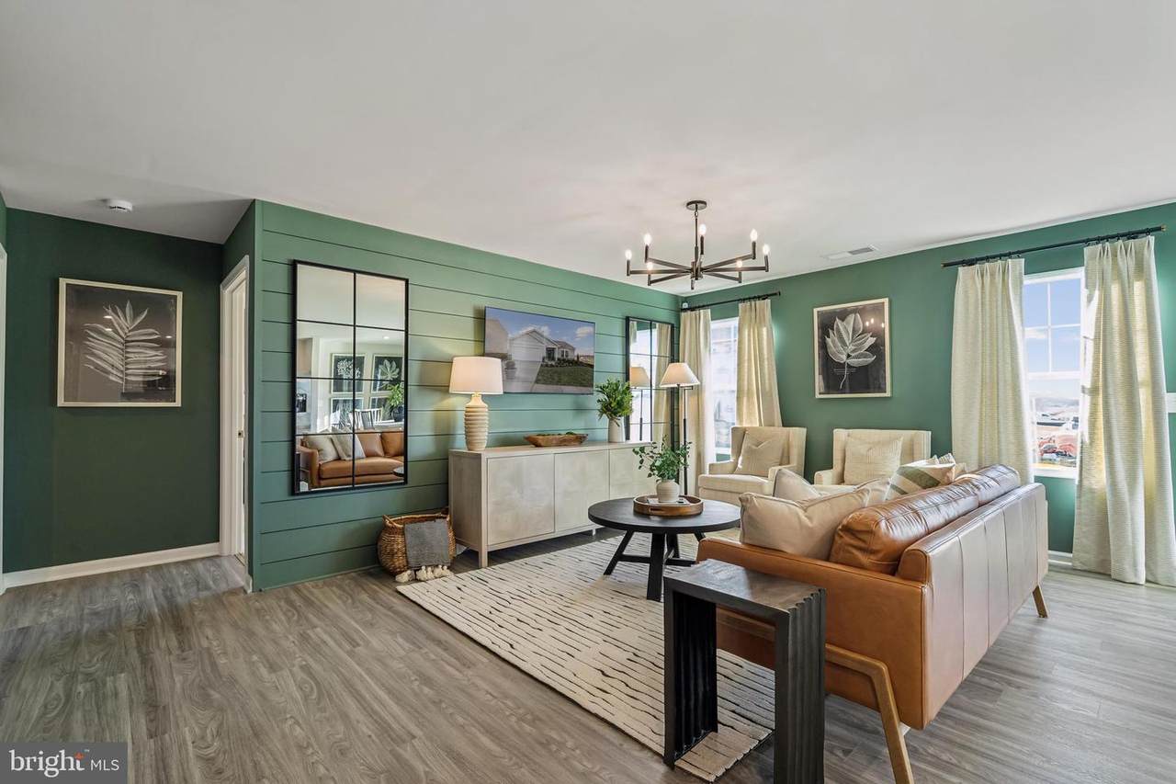
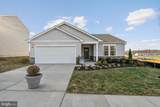
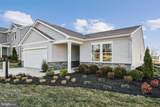
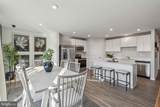
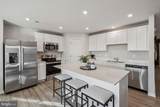
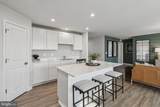
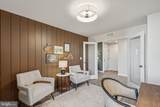
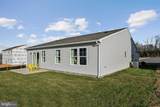
🏡 STONE SPRING - BRAND NEW – EASY ONE-LEVEL LIVING -BY APPOINTMENT ONLY UNTIL 1/2/26. Models can be toured using UTOUR. Go to model, UTOUR instructions are on the sales office door.Brand new Essence by Stanley Martin home – No surprises! The list price includes all options and upgrades for a truly hassle-free experience.Don’t miss your chance to own The Hinsdale, a brand-new Essence by Stanley Martin home offering easy one-level living with 2 bedrooms, 2 bathrooms and an attached 2 car garage. Designed for comfort and functionality, this charming ranch-style home is ready for you to call your own!Step inside from the covered front porch and be greeted by a warm, inviting atmosphere. The open-concept kitchen features a walk-in pantry and spacious island, perfect for cooking and entertaining. The adjoining dining area and family room create a seamless flow for gathering with loved ones. Need a dedicated workspace? The versatile spacious flex room makes for the perfect private office or study. At the end of the day, retreat to the private primary suite tucked away at the rear of the home, complete with an en-suite bath and expansive walk-in closet—your personal haven for relaxation.Stanley Martin homes are built with superior energy efficiency, helping you save on electric bills every month!nEvery detail in The Hinsdale is designed to make life comfortable and convenient and one-level living is as easy as it gets. Live the Stone Spring Lifestyle:✅ Walk to Starbucks & the community dog park✅ Explore Harpers Ferry (6 miles away) & enjoy Harpers Ferry Brewing✅ Nearby Jefferson County Memorial Park & Hollywood Casino✅ Just 30 minutes to Leesburg, VAAct now—the Hinsdale model is one of our most popular homes, so they go fast! Schedule your tour today!

Monthly Payment Calculator


©2026 Bright MLS, All Rights Reserved. IDX information is provided exclusively for consumers' personal, non-commercial use and may not be used for any purpose other than to identify prospective properties consumers may be interested in purchasing. Some properties which appear for sale may no longer be available because they are for instance, under contract, sold, or are no longer being offered for sale. Information is deemed reliable but is not guaranteed accurate by the MLS or Taylor-Made Deep Creek Real Estate. Some real estate firms do not participate in IDX and their listings do not appear on this website. Some properties listed with participating firms do not appear on this website at the request of the seller. Data last updated: 2026-10-16T09:56:59.727.
www.deepcreeksales.com/homes/166583545
Print Image

164 Angus Road CHARLES TOWN, WV 25414

  • Price: $374,990
  • Status: Closed
  • On Site: 437 Days
  • Updated: 76 min ago
  • ID#: WVJF2018802
2
Beds
2
Baths
0
½ Baths
0.16
Acres
1,554
SQFT
$0
$/SQFT
2025
Built
Neighborhood:
Stone Spring
County:
Jefferson
Elementary School:
Driswood
Middle School:
Harpers Ferry
High School:
Washington
School District:
Jefferson County Schools
Property Description
🏡 STONE SPRING - BRAND NEW – EASY ONE-LEVEL LIVING -BY APPOINTMENT ONLY UNTIL 1/2/26. Models can be toured using UTOUR. Go to model, UTOUR instructions are on the sales office door.Brand new Essence by Stanley Martin home – No surprises! The list price includes all options and upgrades for a truly hassle-free experience.Don’t miss your chance to own The Hinsdale, a brand-new Essence by Stanley Martin home offering easy one-level living with 2 bedrooms, 2 bathrooms and an attached 2 car garage. Designed for comfort and functionality, this charming ranch-style home is ready for you to call your own!Step inside from the covered front porch and be greeted by a warm, inviting atmosphere. The open-concept kitchen features a walk-in pantry and spacious island, perfect for cooking and entertaining. The adjoining dining area and family room create a seamless flow for gathering with loved ones. Need a dedicated workspace? The versatile spacious flex room makes for the perfect private office or study. At the end of the day, retreat to the private primary suite tucked away at the rear of the home, complete with an en-suite bath and expansive walk-in closet—your personal haven for relaxation.Stanley Martin homes are built with superior energy efficiency, helping you save on electric bills every month!nEvery detail in The Hinsdale is designed to make life comfortable and convenient and one-level living is as easy as it gets. Live the Stone Spring Lifestyle:✅ Walk to Starbucks & the community dog park✅ Explore Harpers Ferry (6 miles away) & enjoy Harpers Ferry Brewing✅ Nearby Jefferson County Memorial Park & Hollywood Casino✅ Just 30 minutes to Leesburg, VAAct now—the Hinsdale model is one of our most popular homes, so they go fast! Schedule your tour today!
Exterior Features

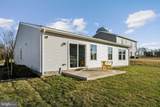
Architectural Style TransitionalTraditional Construction Materials Batts InsulationBlown-In InsulationCPVC/PVCLow VOC Products/FinishesStoneVinyl Siding Door Features ENERGY STAR Qualified Door(s)Sliding GlassInsulated Exterior Features SidewalksGutter System Garage Spaces 2.00 Garage Type Garage - Front Entry Garage YN Yes Parking Features Concrete Driveway Parking Types Attached GarageDriveway Pool No Pool Property Condition Excellent Roof AsphaltArchitectural Shingle Water Access YN No Water View YN No Waterfront YN No

Interior Features

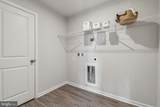
Above Grade Fin SQFT 1554 Appliances DisposalEnergy Efficient AppliancesENERGY STAR DishwasherENERGY STAR RefrigeratorIcemakerMicrowaveOven - SingleOven/Range - ElectricStainless Steel AppliancesWasher/Dryer Hookups OnlyWater Heater Basement YN No Cooling Energy Star Cooling SystemHeat Pump(s)Programmable Thermostat Fireplace YN No Flooring Luxury Vinyl PlankPartially Carpeted Furnished No Heating Energy Star Heating SystemHeat Pump - Electric BackUp Heating YN Yes Interior Features Bathroom - Stall ShowerBathroom - Tub ShowerBathroom - Walk-In ShowerBreakfast AreaCarpetCombination Dining/LivingDining AreaEntry Level BedroomFloor Plan - OpenKitchen - Eat-InKitchen - GourmetKitchen - IslandPantryRecessed LightingUpgraded CountertopsWalk-in Closet(s) Laundry Type HookupMain Floor Levels 1 Main Level Bedrooms 2 Pets Allowed No Pet Restrictions Room List Study Spa YN No Unit Floors 1

Property Features

Acceptable Financing ConventionalFHAVAUSDACash Accessibility Features No Stairs Association Amenities Dog ParkTot Lots/Playground Association Fee 60.00 Association Fee Frequency Monthly Association Fee Includes Common Area MaintenanceSnow RemovalTrashFiber Optics at DwellingFiber Optics Available Association YN Yes Builder Model THE HINSDALE Buyer Financing Conventional Central Air YN No Close Sale Terms Standard Sale Condo YN No Construction Completed YN No Cooling Fuel Electric Electric 200+ Amp Service Federal Flood Zone YN No Foundation Details Concrete PerimeterPassive Radon MitigationSlab Green Energy Efficient AppliancesConstructionFlooringHVAC Heating Fuel Electric Horse YN No Hot Water Electric Lease Considered YN No Navigable Water YN N New Construction YN Yes Original MLSNumber 804063593100 Ownership Interest Fee Simple Pets Allowed YN Yes Sale Type Standard Senior Community YN No Sewer Public Sewer Structure Design Type Detached Tax Annual Amount 0.00 Tax Lot 185 Transportation Commuter Rail Station 1 to 5 miles Utilities Cable TV AvailableElectric AvailableMultiple Phone LinesPhone AvailableSewer AvailableWater AvailableUnder Ground Vacation Rental YN No Water Source Public Window Features Double PaneEnergy EfficientENERGY STAR QualifiedLow-EScreensSlidingVinyl Clad Zoning 0

Listing courtesy of The Bryan Group Real Estate, LLC: .


©2026 Bright MLS, All Rights Reserved. IDX information is provided exclusively for consumers' personal, non-commercial use and may not be used for any purpose other than to identify prospective properties consumers may be interested in purchasing. Some properties which appear for sale may no longer be available because they are for instance, under contract, sold, or are no longer being offered for sale. Information is deemed reliable but is not guaranteed accurate by the MLS or Taylor-Made Deep Creek Real Estate. Some real estate firms do not participate in IDX and their listings do not appear on this website. Some properties listed with participating firms do not appear on this website at the request of the seller. Data last updated: 2026-10-16T09:56:59.727.
 
https://bt-photos.global.ssl.fastly.net/brightmls/1280_boomver_1_804063593100-2.jpg https://bt-photos.global.ssl.fastly.net/brightmls/1280_boomver_1_804063593100-2.jpg https://bt-photos.global.ssl.fastly.net/brightmls/1280_boomver_1_804063593100-2.jpg
Logo
Taylor-Made Deep Creek Real Estate
35 Towne Centre Way
McHenry MD, 21541