















Skip To Content

185 Wilson Lane

Elkins, WV 26241
  • $299,000
  • STATUS: Active
  • ON SITE: 425 Days
  • ID#: 10160956
UPDATED: 44 min ago
$299,000
  • 4
    BEDS
  • 0.3
    ACRES
  • 2
    BATHS
  • 1
    1/2 BATHS
  • 2,380
    SQFT
  • $126
    $/SQFT
Neighborhood:
Type:
Single-Family Home
Built:
1986
County:

School Information

Elementary School:
Middle School:
High School:
School District:

Description

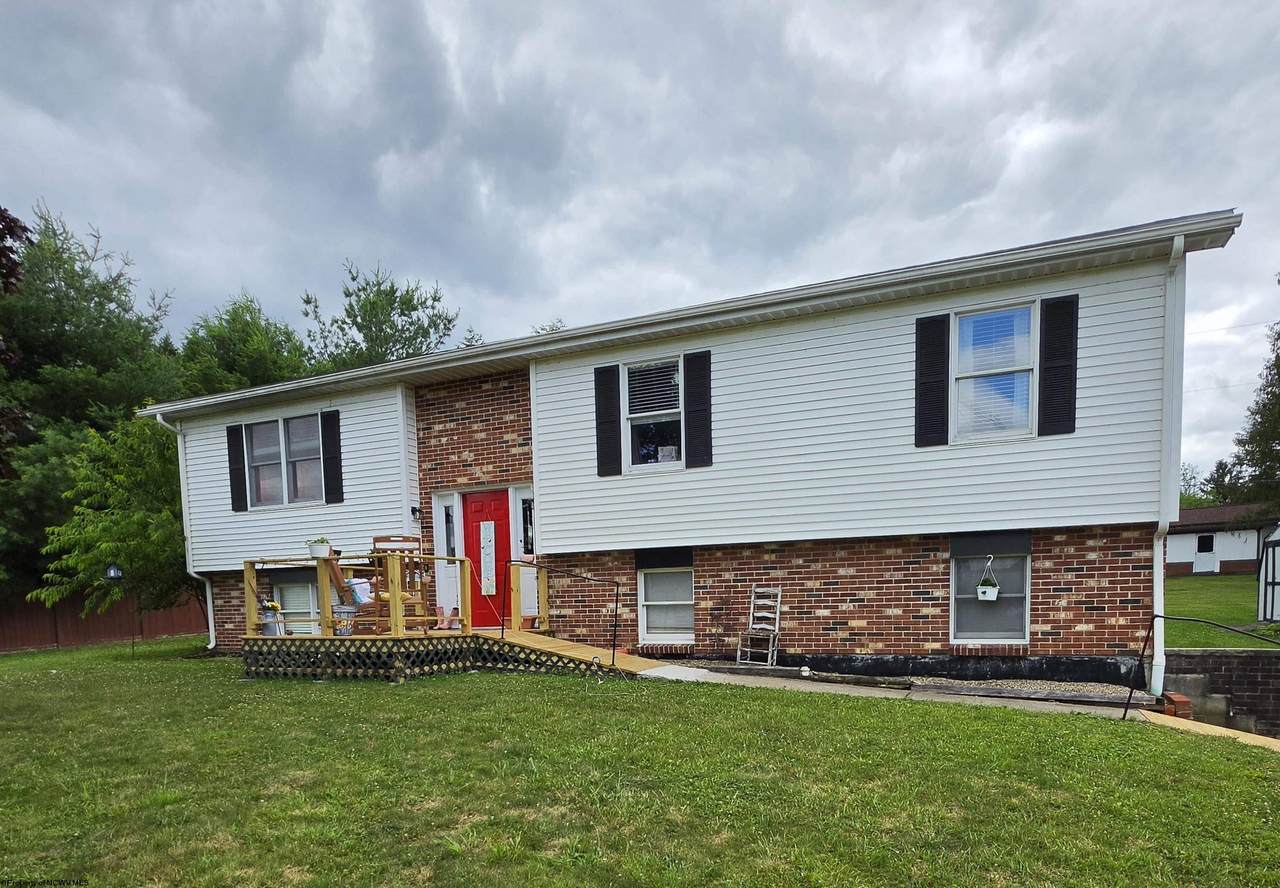
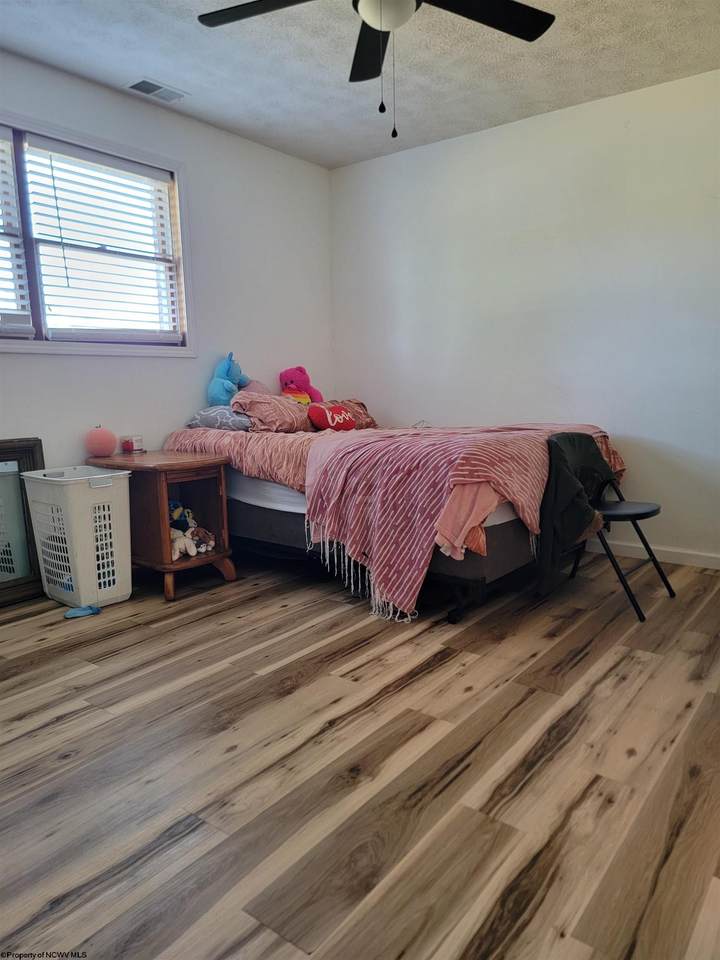
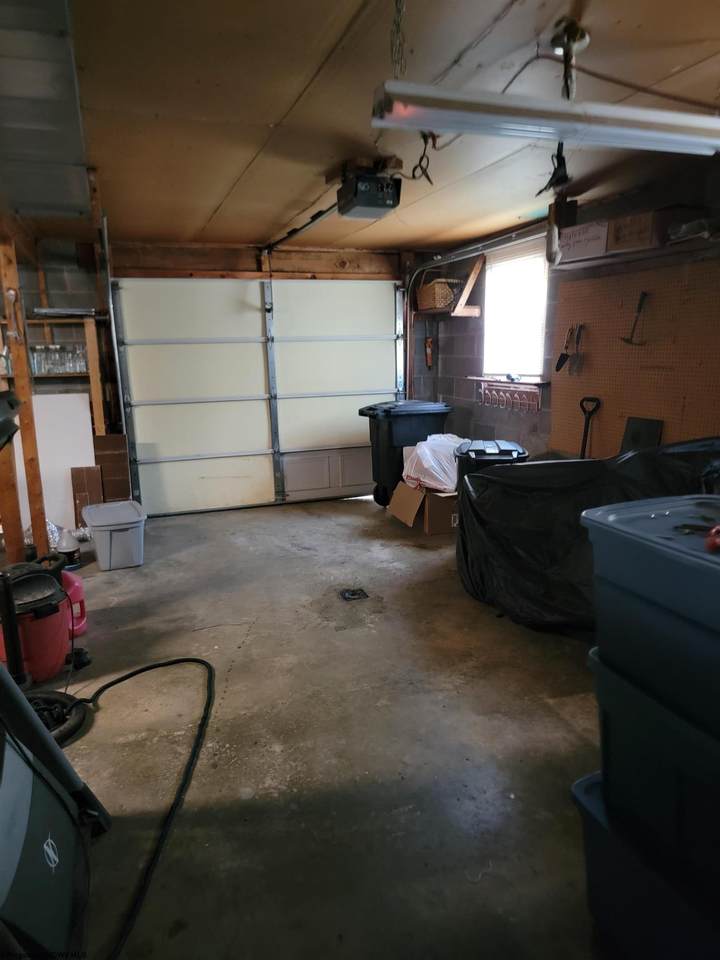
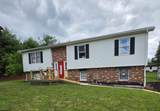
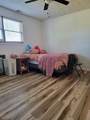
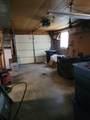
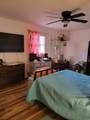
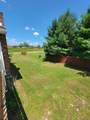
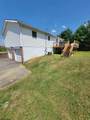
Beautifully updated 4-bedroom, 2.5 bath split-level home situated on a large level 0.30 lot. This move-in-ready property features numerous updates throughout and offers a bright, inviting layout. Enjoy a spacious living area, a modern kitchen, and comfortable bedrooms . The large, private deck is ideal for entertaining or relaxing outdoors. The newly added handicap accessible front porch is a perfect spot to catch the beautiful evening sunset! Conveniently located just minutes from shopping, schools, restaurants, and only 5 minutes from downtown Elkins. Additional highlights include a 2-car attached garage and a prime location.

Monthly Payment Calculator

www.deepcreeksales.com/homes/166797576
Print Image

185 Wilson Lane Elkins, WV 26241

  • Price: $299,000
  • Status: Active
  • On Site: 425 Days
  • Updated: 44 min ago
  • ID#: 10160956
4
Beds
2
Baths
1
½ Baths
0.3
Acres
2,380
SQFT
$126
$/SQFT
1986
Built
Neighborhood:
Randolph County - Elkins
County:
Randolph
Area:
Randolph County - Elkins
Elementary School:
Elkins Third Ward Elementary
Middle School:
Elkins Middle
High School:
Elkins High
School District:
Leadsville District
Property Description
Beautifully updated 4-bedroom, 2.5 bath split-level home situated on a large level 0.30 lot. This move-in-ready property features numerous updates throughout and offers a bright, inviting layout. Enjoy a spacious living area, a modern kitchen, and comfortable bedrooms . The large, private deck is ideal for entertaining or relaxing outdoors. The newly added handicap accessible front porch is a perfect spot to catch the beautiful evening sunset! Conveniently located just minutes from shopping, schools, restaurants, and only 5 minutes from downtown Elkins. Additional highlights include a 2-car attached garage and a prime location.
Exterior Features

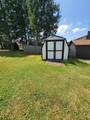
Construction BlockFrame Exterior Brick/Vinyl Exterior Features DeckDouble Thermo WindowsLandscapedOutside LightingPrivate YardStorage Shed/Outbuilding Fence None Foundation Block Parking 3+ CarsOff Street Parking Roof Shingles

Interior Features

Appliances DishwasherDisposal Attic None Basement FinishedGarage AccessInterior AccessPartialWalk-Out Bdrm2 Dimension 12.6X17 Bdrm2 Features Ceiling Fan(s) Bdrm2 Level 2 Bdrm3 Dimension 10X12.2 Bdrm3 Features Ceiling Fan(s) Bdrm3 Level 2 Bdrm4 Dimension 12.5X12 Bdrm4 Features Ceiling Fan(s) Bdrm4 Level 1 Cooling Ceiling Fan(s)Central Air Equipment Smoke DetectorsGarage Door OpenerCable AvailableHot Water Heater Elec.Carbon Monoxide DetectorsHigh Speed Internet Avail Family Rm Dimension 21.4X13 Family Rm Level 1 Fireplace Gas Logs Flooring Ceramic TileLuxury Vinyl PlankVinyl Garage 2 CarsIntegral Gathering Rm Features FireplaceLuxury Vinyl Plank Heating Forced AirGas Interior Features Electric Dryer ConnectionGas Stove ConnectionIcemaker ConnectionWasher Connection Kitchen Dimension 22X15 Kitchen Features Dining AreaLuxury Vinyl Plank Kitchen Level 1 Living Rm Dimension 13.7X15 Living Rm Features Luxury Vinyl Plank Living Rm Level 2 Master Bdrm Dimension 14.6X17 Master Bdrm Level 2 Number Of Bedroom Above Grade 4 Number Of Fireplaces 1 Number Of Other Baths 0 Number Total Baths 3 Or1 Dimension 8X4.6 Or1 Features Tile Floor Or1 Level 1 Or2 Dimension 7.5X5 Or2 Features Tile Floor Or2 Level 2 Or3 Dimension 10X5 Or3 Features Tile Floor Or3 Level 2 Other Room1 Bathroom Other Room2 Bathroom Other Room3 Bathroom Primary Bdrm Features Ceiling Fan(s)Primary BathLuxury Vinyl Plank

Property Features

City Limits Yes Community Amenities Golf CourseHealth ClubLibraryMedical FacilityParkPlaygroundPoolShopping/MallTennis Courts Electricity 200 Amps Finished Sqft Above Grade 2380 Finished Sqft Below Grade 0 Handicap Modified No Hoa No List Type Exclusive Right to Sell Number Of Rooms 10 Possession negotiable Property Description Cleared LotLevel Style Split Level Tax Amount Amount 893 Tax Year 2024 Unfinished Sqft Below Gr 0 View Description MountainNeighborhood Water Sewer City SewerCity Water Waterfront None

Listing courtesy of BETTER HOMES AND GARDENS REAL ESTATE CENTRAL: 304-635-7653.
 
https://bt-photos.global.ssl.fastly.net/ncwv/1280_boomver_1_10160956-2.jpg https://bt-photos.global.ssl.fastly.net/ncwv/1280_boomver_1_10160956-2.jpg https://bt-photos.global.ssl.fastly.net/ncwv/1280_boomver_1_10160956-2.jpg
Logo
Taylor-Made Deep Creek Real Estate
35 Towne Centre Way
McHenry MD, 21541