

Skip To Content

271 Sandy Bottom Circle

RANSON, WV 25438
  • $1,950
  • STATUS: Closed
  • ON SITE: 408 Days
  • ID#: WVJF2019324
Sold - 01/12/2026
$1,950
Rental
  • 3
    BEDS
  • 0.03
    ACRES
  • 3
    BATHS
  • 1
    1/2 BATHS
  • 1,315
    SQFT
Neighborhood:
Type:
Rentals
Built:
2025
County:

School Information

High School:
School District:

Description

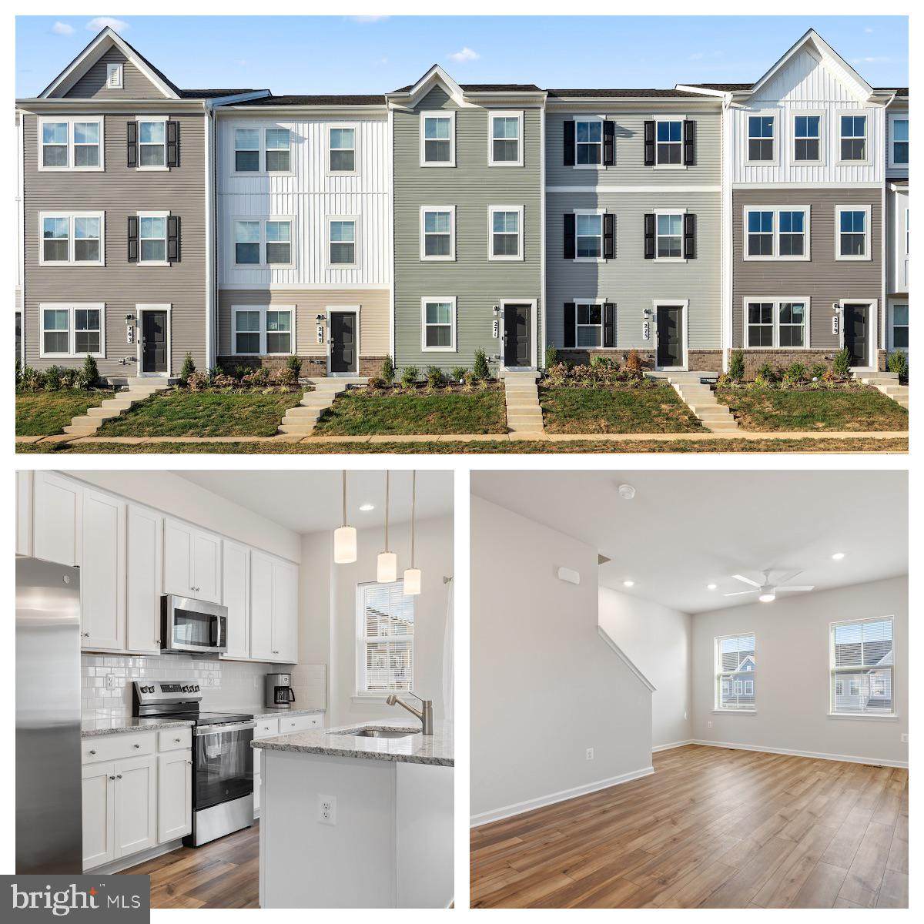
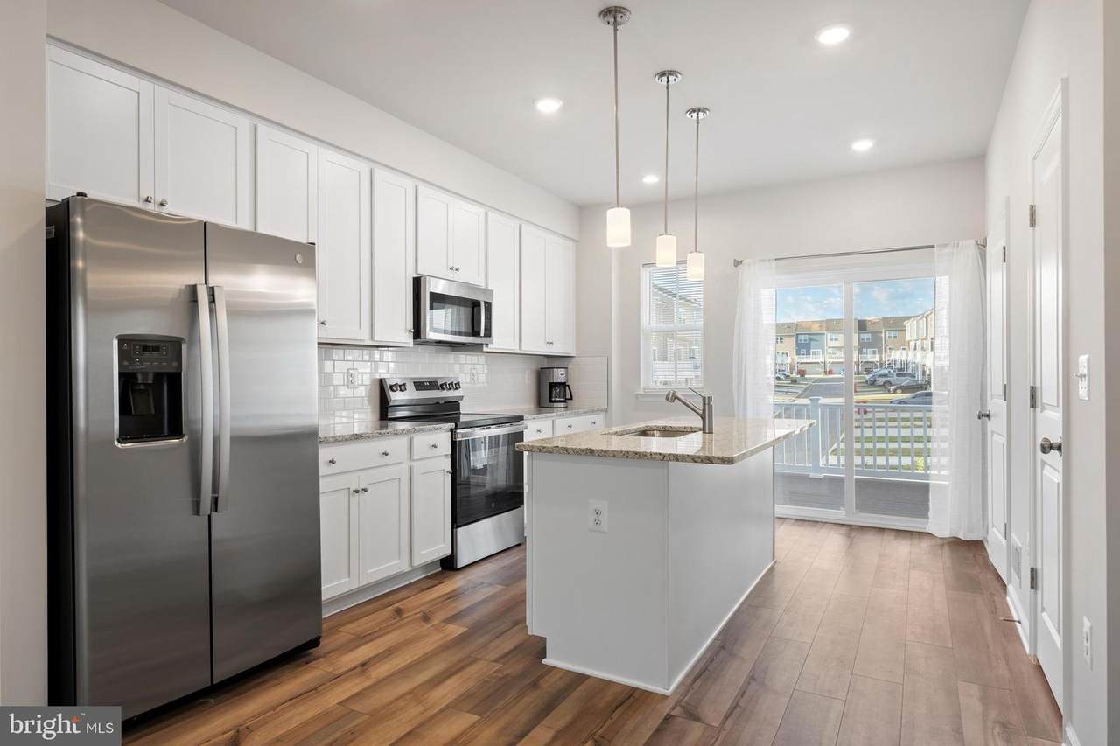
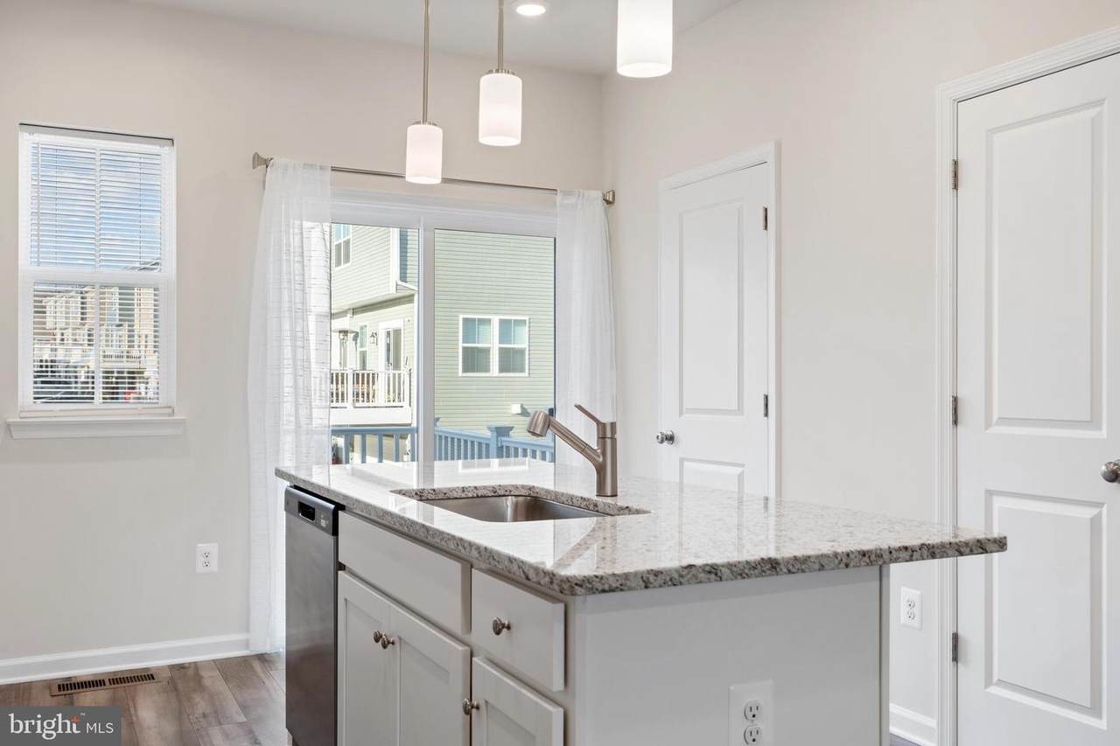
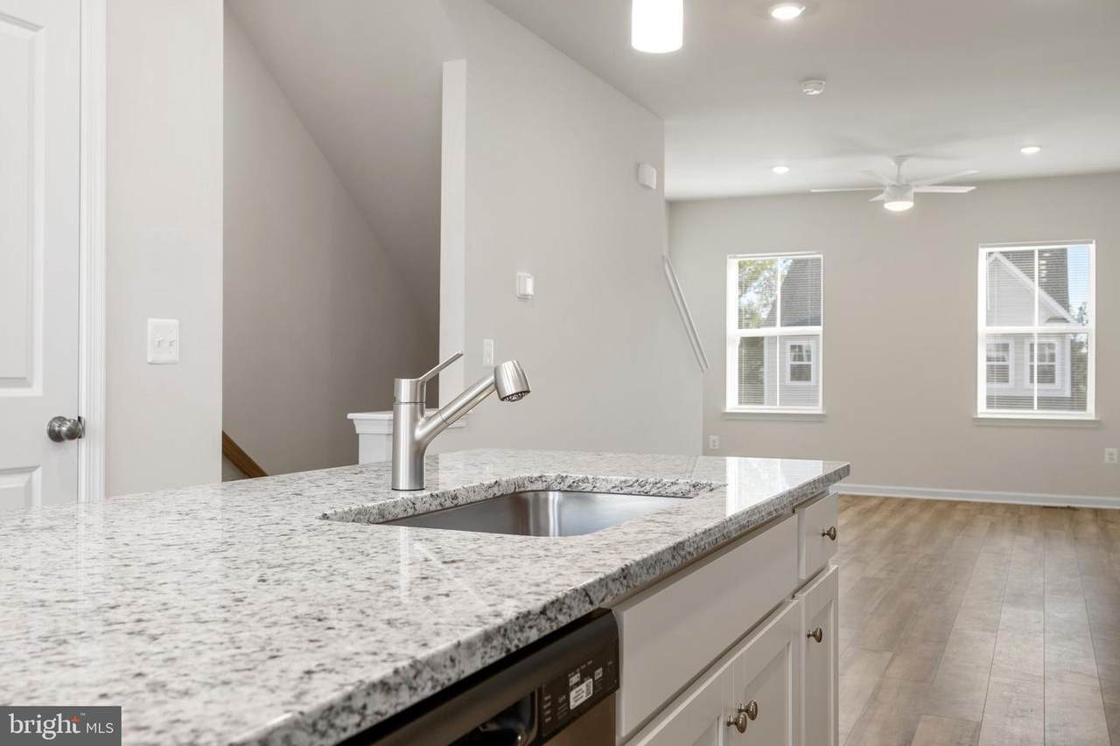
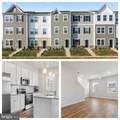
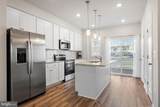
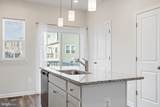
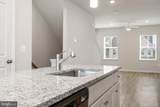
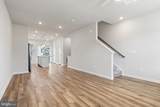
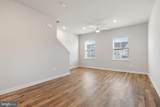
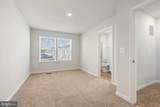
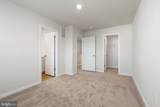
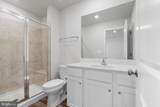
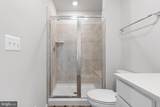
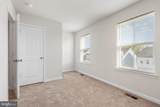
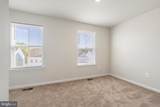
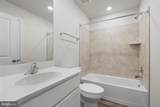
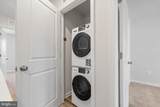
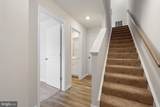
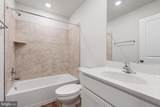
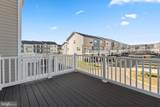
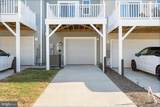
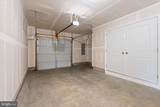
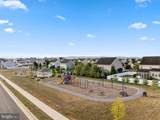
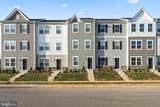
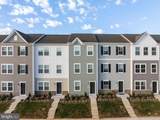
***Open House -- Thursday, October 16th from 5:00-7:00pm*** Move right in to this brand-new Quincy floor plan townhome in Shenandoah Springs, offering 3 bedrooms, 3.5 baths, and three thoughtfully finished levels. The entry level includes a private bedroom with full bath and access to the rear-load garage, while the main level features 9’ ceilings, durable vinyl plank flooring, and an open-concept design connecting the great room, dining area, and modern kitchen with White Ornamental granite countertops, Barnett Duraform Linen cabinetry, and stainless steel appliances. A half bath and 10x12 composite deck complete the main level, perfect for entertaining or relaxing. Upstairs, you’ll find two bedrooms, including a spacious owner’s suite with walk-in closet and spa-like bath, plus a full bath and laundry area with washer and dryer included. Community amenities include a tot lot, basketball court, and walking paths, with convenient access to Northern Virginia, Baltimore, and Washington, D.C. This move-in-ready home is waiting for its first residents—schedule a tour today!


©2026 Bright MLS, All Rights Reserved. IDX information is provided exclusively for consumers' personal, non-commercial use and may not be used for any purpose other than to identify prospective properties consumers may be interested in purchasing. Some properties which appear for sale may no longer be available because they are for instance, under contract, sold, or are no longer being offered for sale. Information is deemed reliable but is not guaranteed accurate by the MLS or Taylor-Made Deep Creek Real Estate. Some real estate firms do not participate in IDX and their listings do not appear on this website. Some properties listed with participating firms do not appear on this website at the request of the seller. Data last updated: 2026-10-16T18:57:04.243.
www.deepcreeksales.com/homes/167512784
Print Image

271 Sandy Bottom Circle RANSON, WV 25438

  • Price: $1,950/mo.
  • Status: Closed
  • On Site: 408 Days
  • Updated: 28 min ago
  • ID#: WVJF2019324
3
Beds
3
Baths
1
½ Baths
0.03
Acres
1,315
SQFT
2025
Built
Neighborhood:
Shenandoah Springs
County:
Jefferson
High School:
Jefferson
School District:
Jefferson County Schools
Property Description
***Open House -- Thursday, October 16th from 5:00-7:00pm*** Move right in to this brand-new Quincy floor plan townhome in Shenandoah Springs, offering 3 bedrooms, 3.5 baths, and three thoughtfully finished levels. The entry level includes a private bedroom with full bath and access to the rear-load garage, while the main level features 9’ ceilings, durable vinyl plank flooring, and an open-concept design connecting the great room, dining area, and modern kitchen with White Ornamental granite countertops, Barnett Duraform Linen cabinetry, and stainless steel appliances. A half bath and 10x12 composite deck complete the main level, perfect for entertaining or relaxing. Upstairs, you’ll find two bedrooms, including a spacious owner’s suite with walk-in closet and spa-like bath, plus a full bath and laundry area with washer and dryer included. Community amenities include a tot lot, basketball court, and walking paths, with convenient access to Northern Virginia, Baltimore, and Washington, D.C. This move-in-ready home is waiting for its first residents—schedule a tour today!
Exterior Features

Architectural Style Colonial Construction Materials FrameVinyl Siding Garage Spaces 1.00 Garage Type Garage Door OpenerGarage - Rear Entry Garage YN Yes Lot Features Rear Yard Parking Features Concrete Driveway Parking Types Attached Garage Pool Yes - Community Property Condition Excellent Road Responsibility Public Road Surface Type Black Top Roof Asphalt Water Access YN No Water View YN No Waterfront YN No

Interior Features

Above Grade Fin SQFT 1315 Appliances Built-In MicrowaveDishwasherDisposalOven/Range - ElectricRefrigeratorStainless Steel Appliances Basement YN No Cooling Central A/CHeat Pump(s)Programmable Thermostat Flooring CarpetCeramic TileLaminate Plank Heating CentralHeat Pump(s)Programmable Thermostat Heating YN Yes Interior Features Ceiling Fan(s) Laundry Type Upper Floor Levels 3 Main Level Bedrooms 1 Room List Dining RoomPrimary BedroomBedroom 2Bedroom 3KitchenGreat RoomLaundryBathroom 2Primary BathroomFull BathHalf Bath Security Features Smoke DetectorCarbon Monoxide Detector(s) Walls Ceilings 9'+ Ceilings

Property Features

Accessibility Features None Association Amenities Tot Lots/PlaygroundPool - OutdoorPicnic AreaBasketball Courts Association Fee 55.00 Association Fee Frequency Monthly Association YN Yes Builder Model Quincy Central Air YN Yes Condo YN No Construction Completed YN Yes Cooling Fuel Electric Cross Street Mountain Laurel Blvd Electric 200+ Amp Service Foundation Details Concrete Perimeter Heating Fuel Electric Hot Water Electric Navigable Water YN N New Construction YN Yes Original MLSNumber 804132108596 Owner Pays Association Fees Ownership Interest Other Pets Allowed YN No Security Deposit 2000.00 Senior Community YN No Sewer Public Sewer Smoking Allowed YN No Structure Design Type Interior Row/Townhouse Tenant Pays Utilities - All Utilities Cable TV AvailableUnder Ground Vacation Rental YN No Water Source Public Window Features Double PaneLow-EScreens Zoning RESIDENTIAL

Listing courtesy of Charis Realty Group: .


©2026 Bright MLS, All Rights Reserved. IDX information is provided exclusively for consumers' personal, non-commercial use and may not be used for any purpose other than to identify prospective properties consumers may be interested in purchasing. Some properties which appear for sale may no longer be available because they are for instance, under contract, sold, or are no longer being offered for sale. Information is deemed reliable but is not guaranteed accurate by the MLS or Taylor-Made Deep Creek Real Estate. Some real estate firms do not participate in IDX and their listings do not appear on this website. Some properties listed with participating firms do not appear on this website at the request of the seller. Data last updated: 2026-10-16T18:57:04.243.
 
https://bt-photos.global.ssl.fastly.net/brightmls/1280_boomver_1_804132108596-2.jpg https://bt-photos.global.ssl.fastly.net/brightmls/1280_boomver_1_804132108596-2.jpg https://bt-photos.global.ssl.fastly.net/brightmls/1280_boomver_1_804132108596-2.jpg
Logo
Taylor-Made Deep Creek Real Estate
35 Towne Centre Way
McHenry MD, 21541