




Description
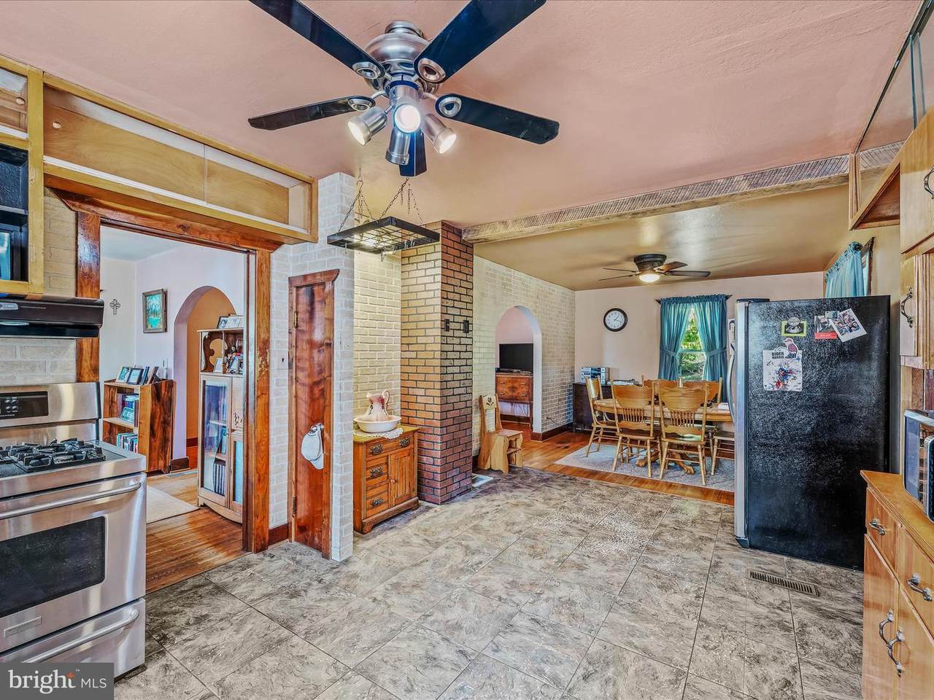
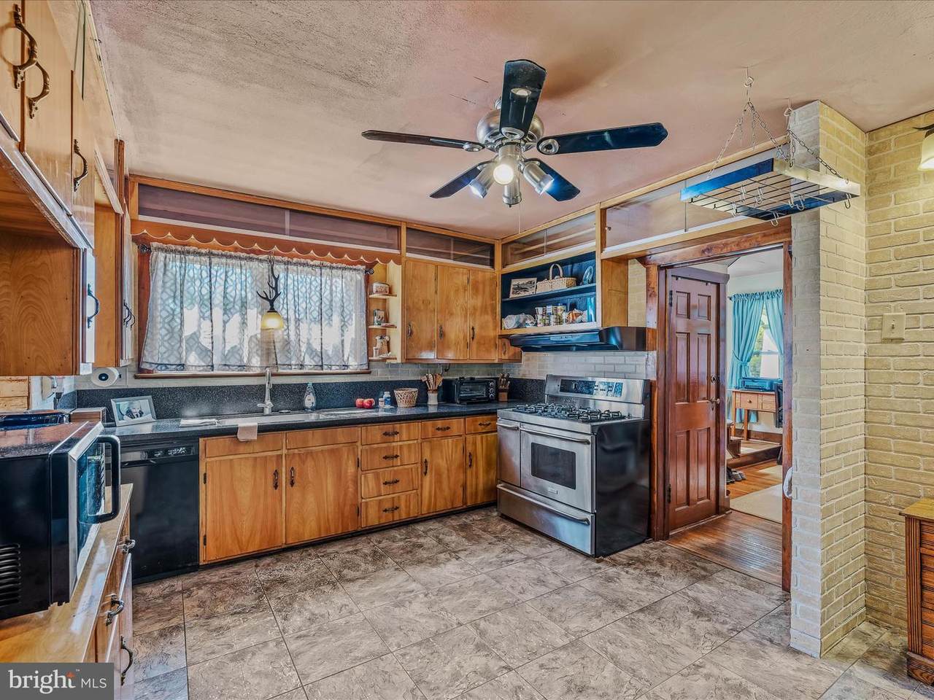
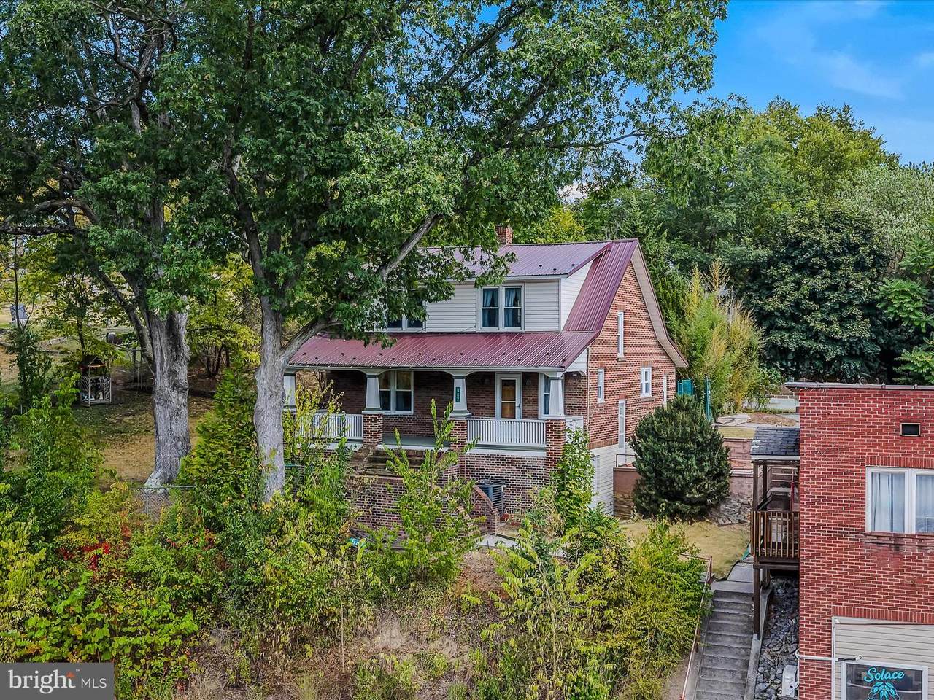
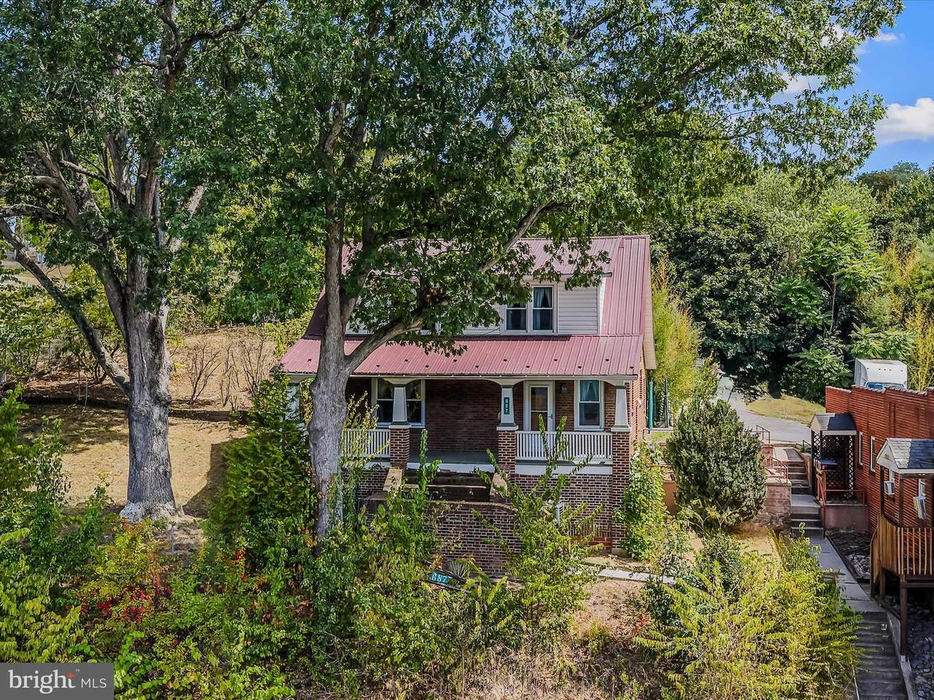
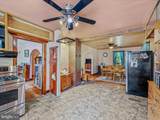
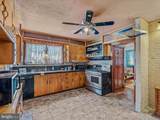
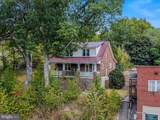
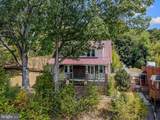
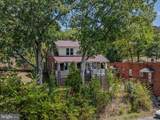
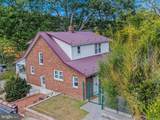
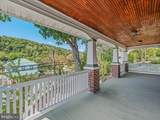
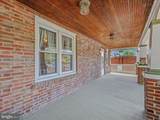
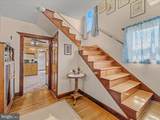
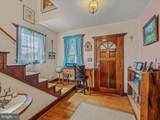
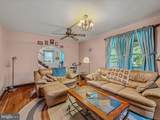
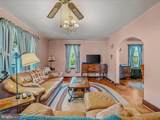
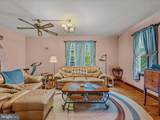
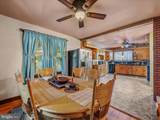
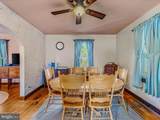
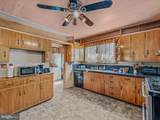
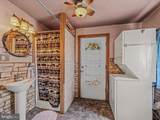
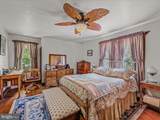
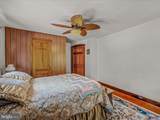
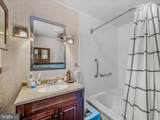
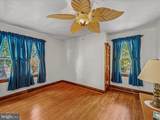
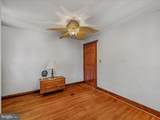
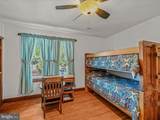
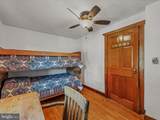
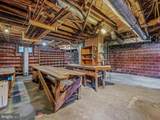
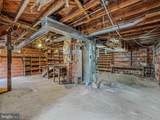
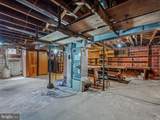
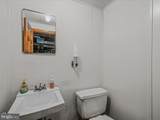
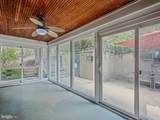
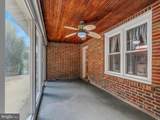
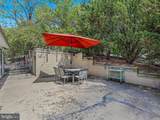
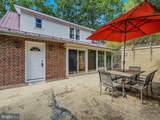
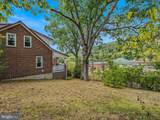
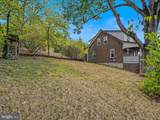
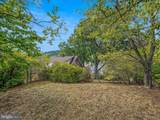
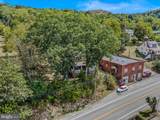
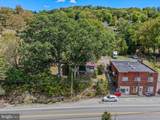
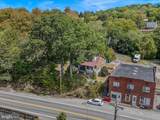
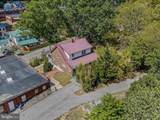
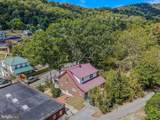
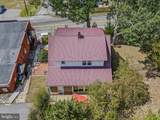
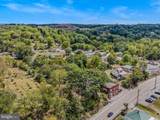
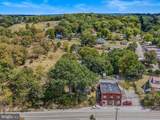
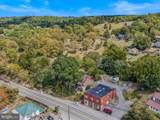
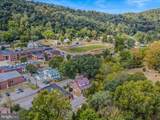
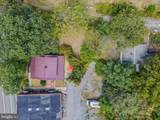
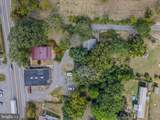
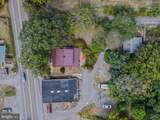
This location is more than meets the eye! Step into this timeless, classic Craftsman-style brick home with vintage charm and modern comfort. Located just minutes from downtown, this 3-bedroom, 2.5-bathroom gem has been thoughtfully maintained and offers 2128 sq ft of spacious living.A sprawling covered front porch welcomes you, offering the perfect spot to watch a summer rainstorm. Inside, warm hardwood floors flow seamlessly from the entryway into the living room and dining area, creating an inviting atmosphere throughout.The kitchen has plenty of space with modern appliances-including a gas stove, plus ample room for an island. Off the kitchen, a bright sunroom offers the perfect space for reading, lounging, or bird watching, while the enclosed patio area just beyond is ideal for dining under the stars or hosting friends.For pet lovers, the two fenced-in yard areas ensure your furry friends can play and roam safely. All three bedrooms are located on the upper level and feature real wood doors that add to the home’s timeless appeal. The full updated bath on the upper floor is stylish and functional.The full basement provides plenty of extra space for hobbies, with shelving, a dedicated workshop area, and a half bath—perfect for clean-ups after DIY projects. Additional storage is available in the large space beneath the front porch, and there’s even a separate storage building off the back patio, ideal for stashing seasonal items or garden tools.If you appreciate the character and quality of older homes that have stood the test of time, this one is sure to capture your heart. Don't miss your chance to own this unique and charming piece of history! The once through street was gated off by neighbors so everyone has the benefit of more privacy and less traffic.
-
3BEDS
-
0.29ACRES
-
2BATHS
-
11/2 BATHS
-
2,128SQFT
-
$0$/SQFT
Description
This location is more than meets the eye! Step into this timeless, classic Craftsman-style brick home with vintage charm and modern comfort. Located just minutes from downtown, this 3-bedroom, 2.5-bathroom gem has been thoughtfully maintained and offers 2128 sq ft of spacious living.A sprawling covered front porch welcomes you, offering the perfect spot to watch a summer rainstorm. Inside, warm hardwood floors flow seamlessly from the entryway into the living room and dining area, creating an inviting atmosphere throughout.The kitchen has plenty of space with modern appliances-including a gas stove, plus ample room for an island. Off the kitchen, a bright sunroom offers the perfect space for reading, lounging, or bird watching, while the enclosed patio area just beyond is ideal for dining under the stars or hosting friends.For pet lovers, the two fenced-in yard areas ensure your furry friends can play and roam safely. All three bedrooms are located on the upper level and feature real wood doors that add to the home’s timeless appeal. The full updated bath on the upper floor is stylish and functional.The full basement provides plenty of extra space for hobbies, with shelving, a dedicated workshop area, and a half bath—perfect for clean-ups after DIY projects. Additional storage is available in the large space beneath the front porch, and there’s even a separate storage building off the back patio, ideal for stashing seasonal items or garden tools.If you appreciate the character and quality of older homes that have stood the test of time, this one is sure to capture your heart. Don't miss your chance to own this unique and charming piece of history! The once through street was gated off by neighbors so everyone has the benefit of more privacy and less traffic.
©2026 Bright MLS, All Rights Reserved. IDX information is provided exclusively for consumers' personal, non-commercial use and may not be used for any purpose other than to identify prospective properties consumers may be interested in purchasing. Some properties which appear for sale may no longer be available because they are for instance, under contract, sold, or are no longer being offered for sale. Information is deemed reliable but is not guaranteed accurate by the MLS or Taylor-Made Deep Creek Real Estate. Some real estate firms do not participate in IDX and their listings do not appear on this website. Some properties listed with participating firms do not appear on this website at the request of the seller. Data last updated: 2026-10-15T22:55:12.883.