
Skip To Content

7 Windridge Dr

Uniontown, PA 15401
  • $165,000
  • STATUS: Closed
  • ON SITE: 494 Days
  • ID#: 1705295
Sold - 11/24/2025
$165,000
SOLD - 11/24/2025
  • 3
    BEDS
  • 0.3
    ACRES
  • 1
    BATHS
  • 0
    1/2 BATHS
  • 960
    SQFT
  • $0
    $/SQFT
Neighborhood:
Type:
Single-Family Home
Built:
1985
County:
Area:

School Ratings & Info

School District:

Description

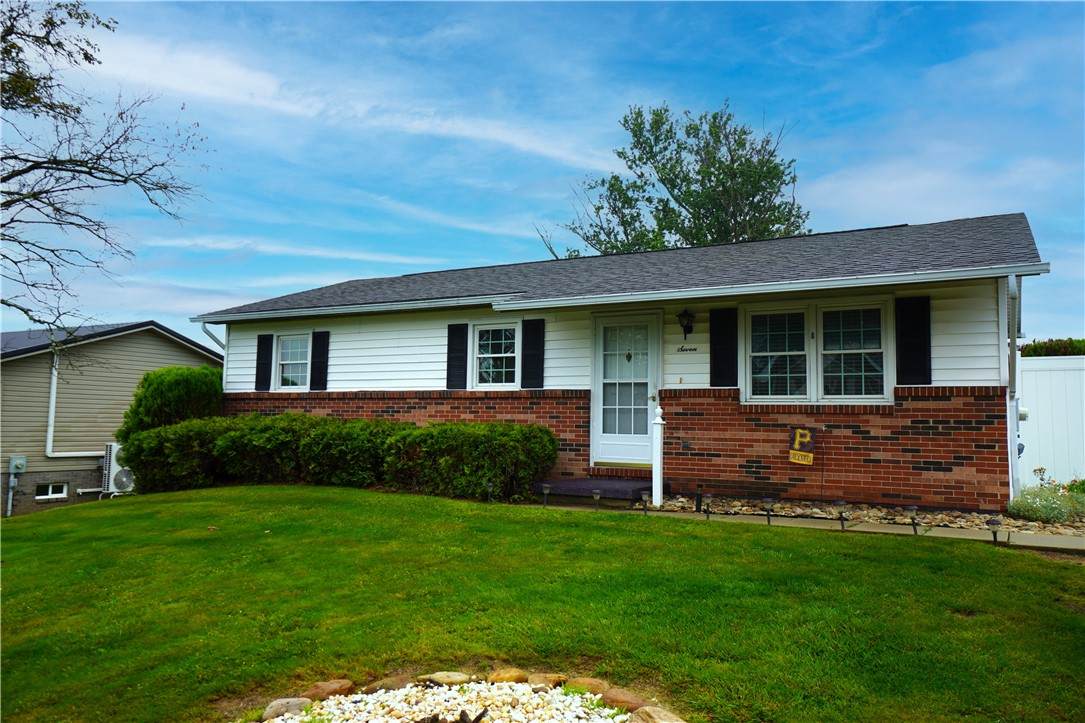
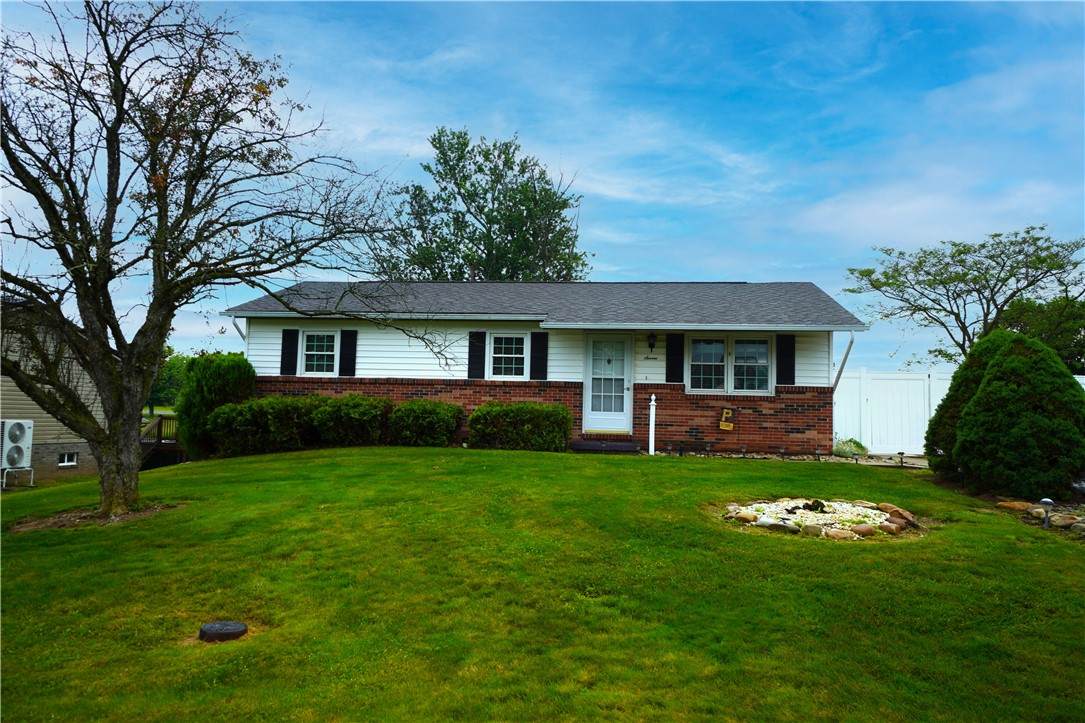
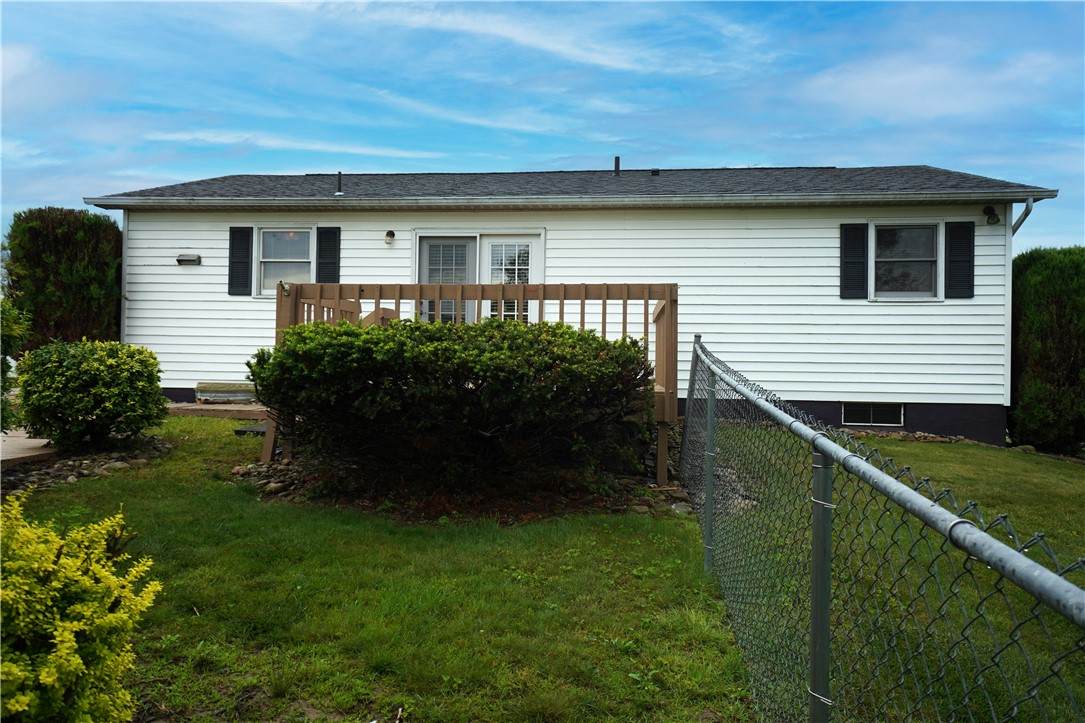
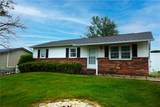
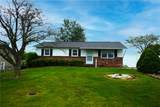
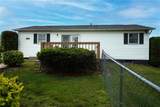
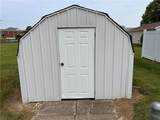
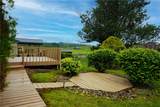
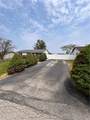
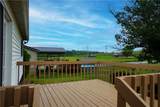
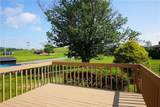
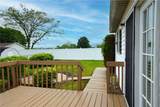
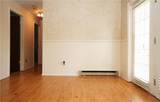
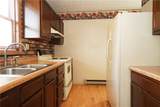
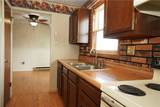
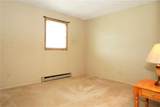
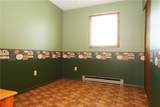
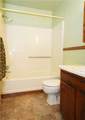
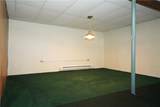
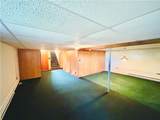
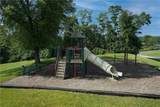
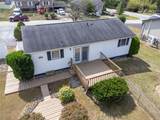
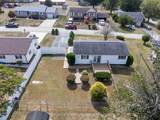
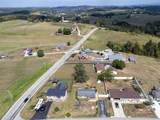
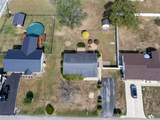
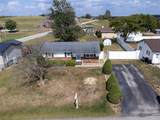
Welcome to this charming ranch style home which offers comfort and convenience of a community park featuring a playground and basketball court. The home has a spacious living room with plenty of natural light, galley style kitchen with ample cabinet space, three bedrooms and full bathroom with new vinyl flooring. Outside, enjoy a partially fence backyard with large deckideal for relaxing, gardening, or entertaining. A driveway which provides off-street parking. Situated minutes away from shopping, and Route 43, this home offers the perfect blend of urban living and community charm.

Monthly Payment Calculator


© 2026 West Penn Multi-List, Inc. All Rights Reserved. INFORMATION DEEMED RELIABLE, BUT NOT GUARANTEED. IDX information is provided exclusively for consumers' personal, non-commercial use and may not be used for any purpose other than to identify prospective properties consumers may be interested in purchasing. Data last updated: 2026-10-17T16:46:07.52.
www.deepcreeksales.com/homes/164733041
Print Image

7 Windridge Dr Uniontown, PA 15401

  • Price: $174,500
  • Status: Closed
  • On Site: 494 Days
  • Updated: 32 min ago
  • ID#: 1705295
3
Beds
1
Baths
0
½ Baths
0.3
Acres
960
SQFT
$0
$/SQFT
1985
Built
Neighborhood:
Springwood
County:
Fayette
Area:
Uniontown
School District:
Laurel High
Property Description
Welcome to this charming ranch style home which offers comfort and convenience of a community park featuring a playground and basketball court. The home has a spacious living room with plenty of natural light, galley style kitchen with ample cabinet space, three bedrooms and full bathroom with new vinyl flooring. Outside, enjoy a partially fence backyard with large deckideal for relaxing, gardening, or entertaining. A driveway which provides off-street parking. Situated minutes away from shopping, and Route 43, this home offers the perfect blend of urban living and community charm.
Exterior Features

Architectural Style Ranch Construction Materials Frame Parking Features Off Street Parking Total 2 Pool Features None Roof Asphalt

Interior Features

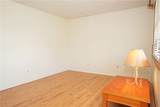
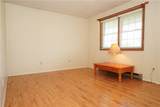
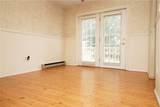
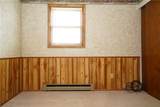
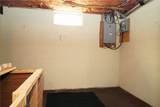
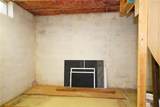
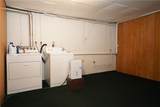
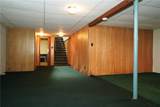
Appliances Some Electric Appliances Dryer Refrigerator Stove Washer Basement Interior Entry Basement YN Yes Flooring Laminate Vinyl Carpet Heating Baseboard Electric Heating YN Yes Levels One Rooms Bedroom 3 (Main Level 11X8) Bedroom 2 (Main Level 11X8) Primary Bedroom (Main Level 12X11) Kitchen (Main Level 11X8) Dining Room (Main Level 11X10) Living Room (Main Level 15x10) Rooms Total 6

Property Features

Association Fee 190 Association Fee Frequency Annually Buyer Financing Conventional Property Condition Resale Property Sub Type Single Family Residence Property Sub Type Additional Single Family Residence Sewer Public Sewer Tax Annual Amount 2421 Water Source Public

Courtesy of BERKSHIRE HATHAWAY THE PREFERRED REALTY: 724-797-9090. © 2026 West Penn Multi-List, Inc. All Rights Reserved. Information Deemed Reliable But Not Guaranteed.


© 2026 West Penn Multi-List, Inc. All Rights Reserved. INFORMATION DEEMED RELIABLE, BUT NOT GUARANTEED. IDX information is provided exclusively for consumers' personal, non-commercial use and may not be used for any purpose other than to identify prospective properties consumers may be interested in purchasing. Data last updated: 2026-10-17T16:46:07.52.
 
https://bt-photos.global.ssl.fastly.net/pittsburgh/orig_boomver_1_1705295-2.jpg https://bt-photos.global.ssl.fastly.net/pittsburgh/orig_boomver_1_1705295-2.jpg https://bt-photos.global.ssl.fastly.net/pittsburgh/orig_boomver_1_1705295-2.jpg
Logo
Taylor-Made Deep Creek Real Estate
35 Towne Centre Way
McHenry MD, 21541