






Description
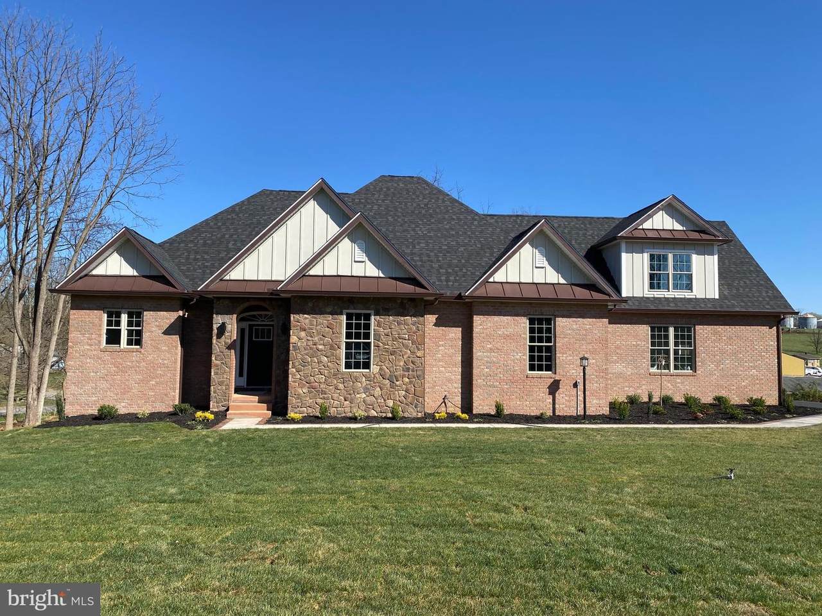
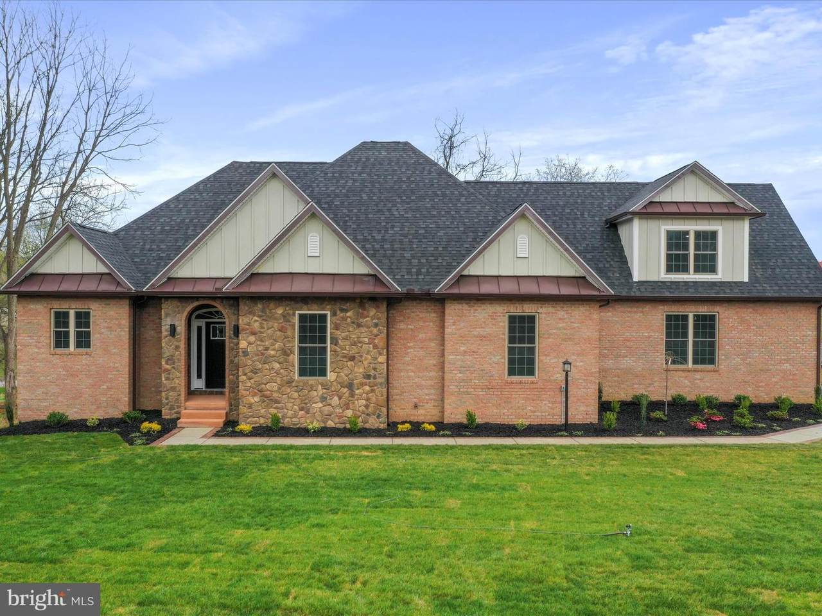
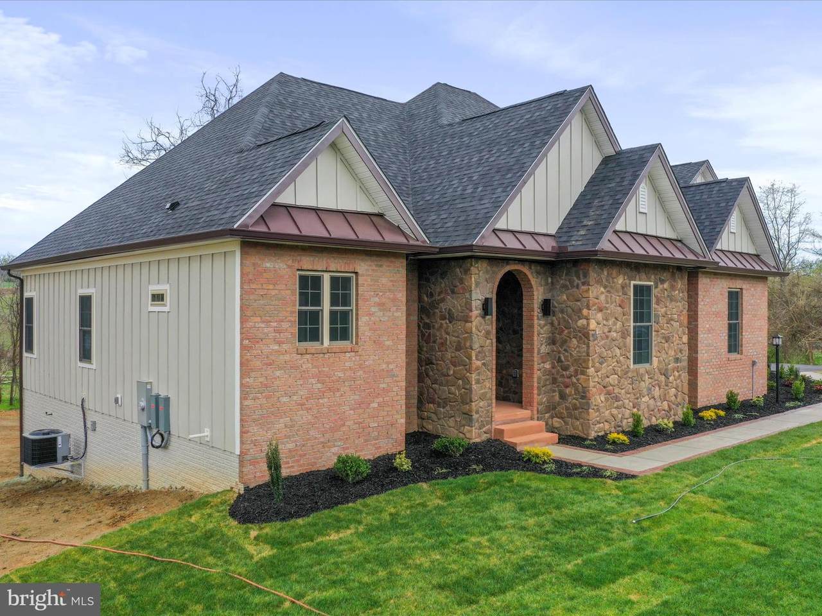
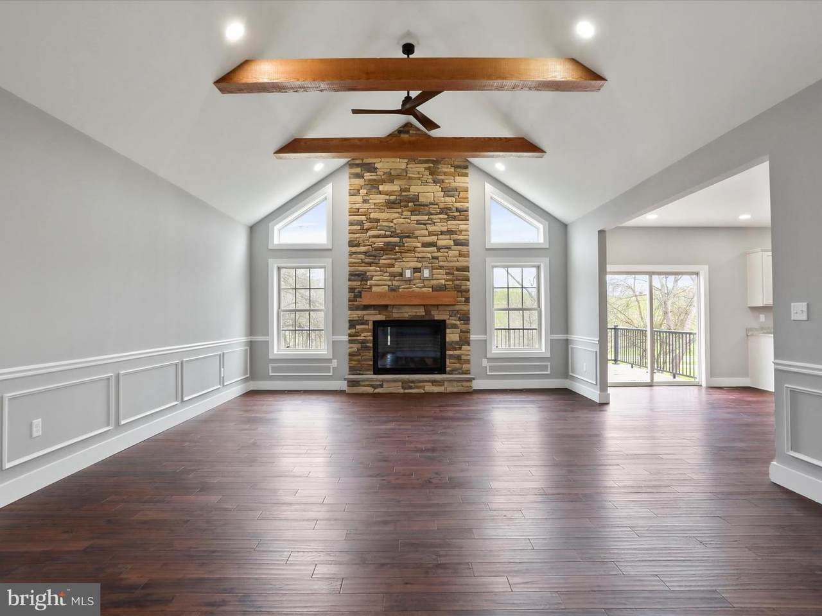
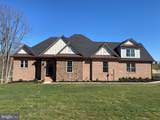
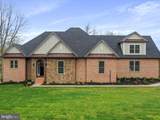
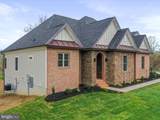
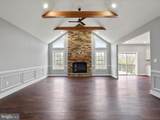
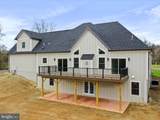
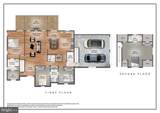
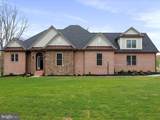
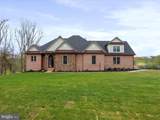
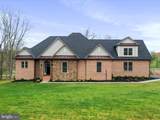
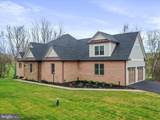
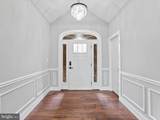
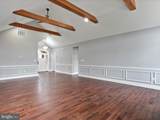
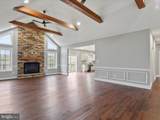
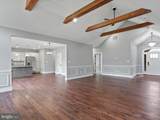
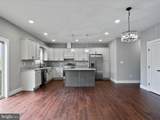
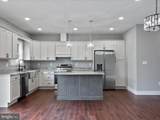
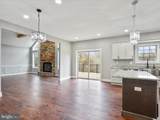
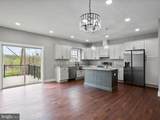
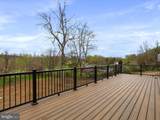
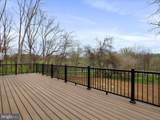
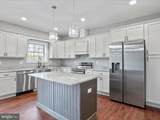
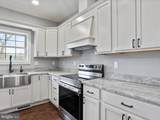
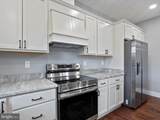
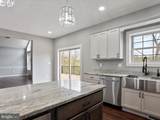
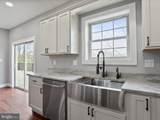
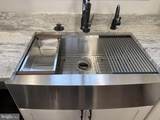
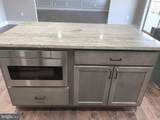
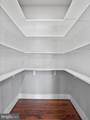
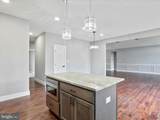
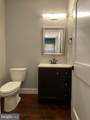
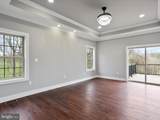
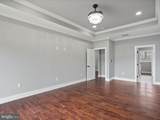
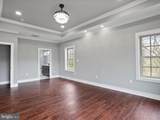
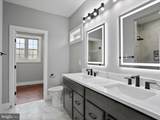
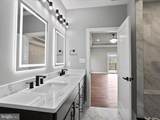
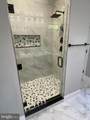
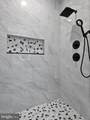
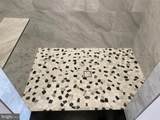
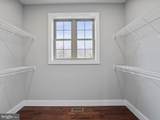
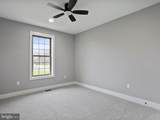
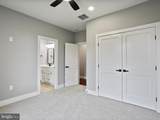
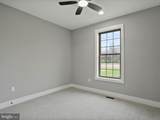
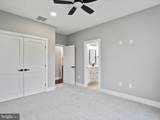
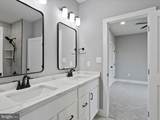
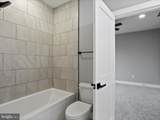
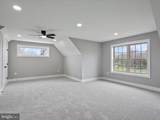
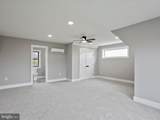
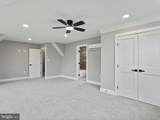
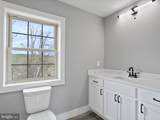
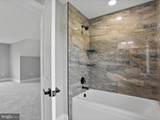
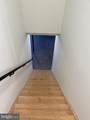
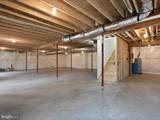
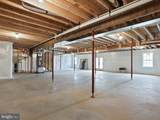
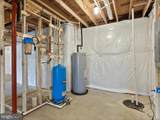
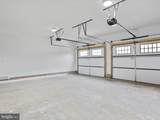
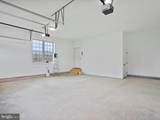
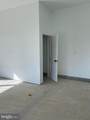
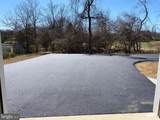
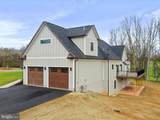
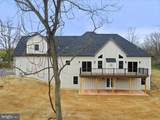
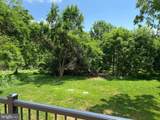
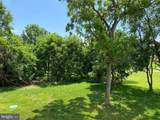
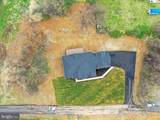
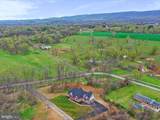
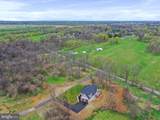
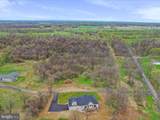
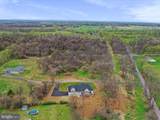
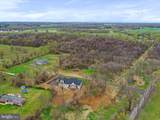
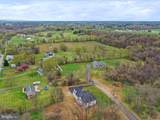
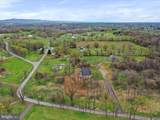
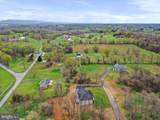
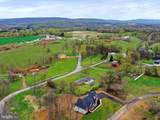
CUSTOM HOME on 2.71 unrestricted acres. Welcome to this breathtaking brick and stone custom-built home, offering 4 spacious bedrooms and 3 and a half luxurious bathrooms. Nestled on almost 3 unrestricted acres, this property boasts an ideal blend of comfort, style, and practicality, with views of the surrounding mountains and pastures. The partially wooded lot ensures both privacy and scenic beauty, with plenty of space to enjoy your outdoor activities.Step inside to find gorgeous Locust hardwood floors, crown molding, chair rail, recessed lighting, and attention to detail throughout. The gourmet kitchen features beautiful granite countertops, Samsung stainless steel appliances, tons of soft close Ivory cabinets, a large accent kitchen island, a huge pantry, and a kitchen sink instant hot water heater—perfect for quick meals and entertaining. The Great room is a showstopper. With an 18-foot ceiling, a stone fireplace, wood beams and great natural light, this is sure to be your favorite spot in the house. Its inviting and cozy atmosphere is perfect for large gatherings or relaxing evenings.The primary bedroom is a true retreat, offering a tray ceiling with built-in reading lights and direct access to the rear deck, perfect for enjoying your morning coffee or evening sunsets. The spa-like primary bath is equipped with tiled flooring, a walk-in tiled shower inclusive of a bench, niche and double shower faucets, and heated and lit mirrors adding a touch of elegance to your daily routine.The split bedroom design is versatile and accommodating to many home buyers. The two front bedrooms share a Jack and Jill full bathroom equipped with double sinks, tiled floors and a tiled tub shower. In addition to the three main level bedrooms, there is a bonus room above the garage that serves as the 4th bedroom with a full bath, offering flexibility for any living arrangement. The oversized heated garage is a true standout, providing ample space for your vehicles and storage with 8' x 10' steel insulated garage doors and rear storage while the huge driveway accommodates up to 7 cars—ideal for hosting guests or storing multiple vehicles. The unfinished basement is a home of its own. Full of possibilities and space for any hobbies, storage or an area to finish off. The full basement has 9-foot ceilings, a French door heading out to the stamped concrete patio and a rough-in for a future bathroom. Use the outdoor space for entertainment or simply enjoy your yard in style.With no restrictions and a lot that is partially wooded, this home offers the perfect balance of peacefulness and tranquility. It gives you the freedom to personalize the property to your needs. The charm and functionality of this home truly make it one-of-a-kind. Schedule your tour today and discover all the exceptional details this home has to offer!
-
4BEDS
-
2.71ACRES
-
3BATHS
-
11/2 BATHS
-
2,675SQFT
-
$0$/SQFT
Description
CUSTOM HOME on 2.71 unrestricted acres. Welcome to this breathtaking brick and stone custom-built home, offering 4 spacious bedrooms and 3 and a half luxurious bathrooms. Nestled on almost 3 unrestricted acres, this property boasts an ideal blend of comfort, style, and practicality, with views of the surrounding mountains and pastures. The partially wooded lot ensures both privacy and scenic beauty, with plenty of space to enjoy your outdoor activities.Step inside to find gorgeous Locust hardwood floors, crown molding, chair rail, recessed lighting, and attention to detail throughout. The gourmet kitchen features beautiful granite countertops, Samsung stainless steel appliances, tons of soft close Ivory cabinets, a large accent kitchen island, a huge pantry, and a kitchen sink instant hot water heater—perfect for quick meals and entertaining. The Great room is a showstopper. With an 18-foot ceiling, a stone fireplace, wood beams and great natural light, this is sure to be your favorite spot in the house. Its inviting and cozy atmosphere is perfect for large gatherings or relaxing evenings.The primary bedroom is a true retreat, offering a tray ceiling with built-in reading lights and direct access to the rear deck, perfect for enjoying your morning coffee or evening sunsets. The spa-like primary bath is equipped with tiled flooring, a walk-in tiled shower inclusive of a bench, niche and double shower faucets, and heated and lit mirrors adding a touch of elegance to your daily routine.The split bedroom design is versatile and accommodating to many home buyers. The two front bedrooms share a Jack and Jill full bathroom equipped with double sinks, tiled floors and a tiled tub shower. In addition to the three main level bedrooms, there is a bonus room above the garage that serves as the 4th bedroom with a full bath, offering flexibility for any living arrangement. The oversized heated garage is a true standout, providing ample space for your vehicles and storage with 8' x 10' steel insulated garage doors and rear storage while the huge driveway accommodates up to 7 cars—ideal for hosting guests or storing multiple vehicles. The unfinished basement is a home of its own. Full of possibilities and space for any hobbies, storage or an area to finish off. The full basement has 9-foot ceilings, a French door heading out to the stamped concrete patio and a rough-in for a future bathroom. Use the outdoor space for entertainment or simply enjoy your yard in style.With no restrictions and a lot that is partially wooded, this home offers the perfect balance of peacefulness and tranquility. It gives you the freedom to personalize the property to your needs. The charm and functionality of this home truly make it one-of-a-kind. Schedule your tour today and discover all the exceptional details this home has to offer!
©2026 Bright MLS, All Rights Reserved. IDX information is provided exclusively for consumers' personal, non-commercial use and may not be used for any purpose other than to identify prospective properties consumers may be interested in purchasing. Some properties which appear for sale may no longer be available because they are for instance, under contract, sold, or are no longer being offered for sale. Information is deemed reliable but is not guaranteed accurate by the MLS or Taylor-Made Deep Creek Real Estate. Some real estate firms do not participate in IDX and their listings do not appear on this website. Some properties listed with participating firms do not appear on this website at the request of the seller. Data last updated: 2026-10-16T19:56:56.447.